

Listing Courtesy of:  YES MLS / Listed By: Real Of Ohio - Contact: travonburnette98@gmail.com, 330-880-7887
 YES MLS / Listed By: Real Of Ohio - Contact: travonburnette98@gmail.com, 330-880-7887
 3397 Buckeye Trail Uniontown, OH 44685
Active (114 Days)
$395,000 (USD)
Description
MLS #:
5214526
5214526
Taxes
$6,200(2025)
$6,200(2025)
Lot Size
6,373 SQFT
6,373 SQFT
Type
Single-Family Home
Single-Family Home
Year Built
2025
2025
Style
Colonial, Contemporary
Colonial, Contemporary
School District
Green Lsd (Summit)- 7707
Green Lsd (Summit)- 7707
County
Summit County
Summit County
Community
Forest Lakes Sub Ph 3
Forest Lakes Sub Ph 3
Listed By
Travon Burnette, Real Of Ohio, Contact: travonburnette98@gmail.com, 330-880-7887
Source
YES MLS
Last checked Sep 22 2026 at 5:57 AM GMT+0000
YES MLS
Last checked Sep 22 2026 at 5:57 AM GMT+0000
Bathroom Details
- Full Bathrooms: 2
- Half Bathroom: 1
Interior Features
- Laundry: Upper Level
Subdivision
- Forest Lakes Sub Ph 3
Lot Information
- Wooded
Property Features
- Fireplace: 1
- Fireplace: Gas
Heating and Cooling
- Forced Air
- Gas
- Central Air
Basement Information
- Full
- Unfinished
- Walk-Out Access
Homeowners Association Information
- Dues: $400/Annually
Exterior Features
- Roof: Asphalt
- Roof: Fiberglass
Utility Information
- Utilities: Water Source: Public
- Sewer: Public Sewer
Parking
- Garage
- Attached
- Direct Access
- Garage Faces Front
Stories
- 2
Living Area
- 1,869 sqft
Additional Information: Real Of Ohio | travonburnette98@gmail.com, 330-880-7887
Location
Disclaimer: Copyright 2026 YES MLS. All rights reserved. This information is deemed reliable, but not guaranteed. The information being provided is for consumers’ personal, non-commercial use and may not be used for any purpose other than to identify prospective properties consumers may be interested in purchasing. Data last updated 9/21/26 22:57

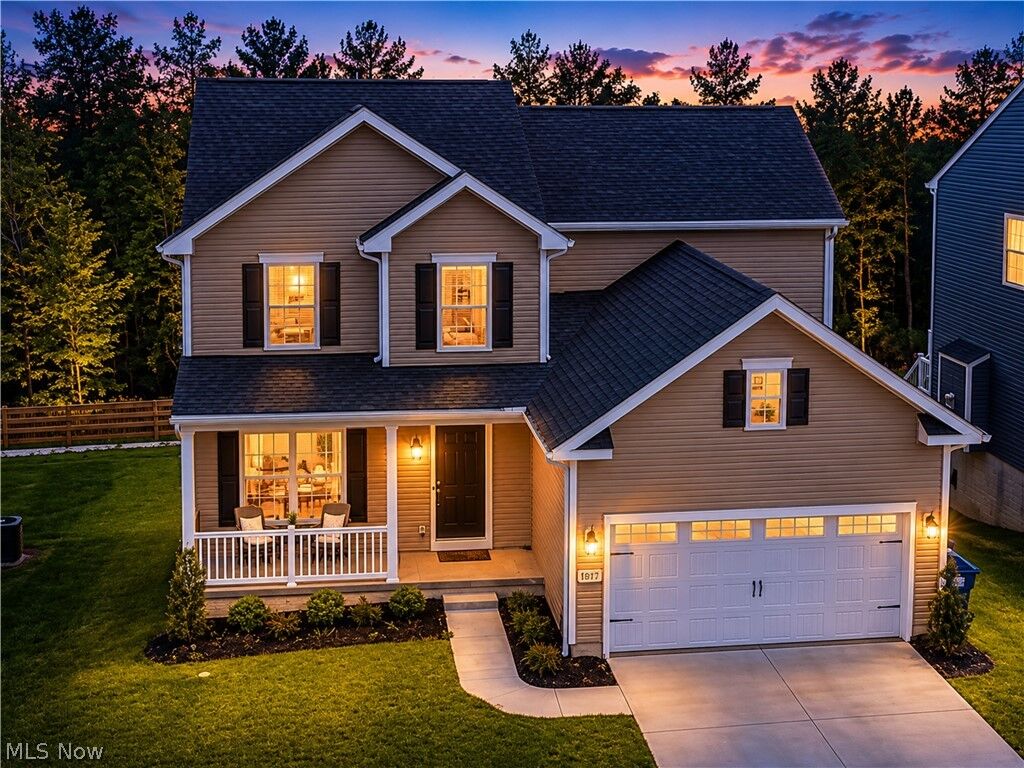
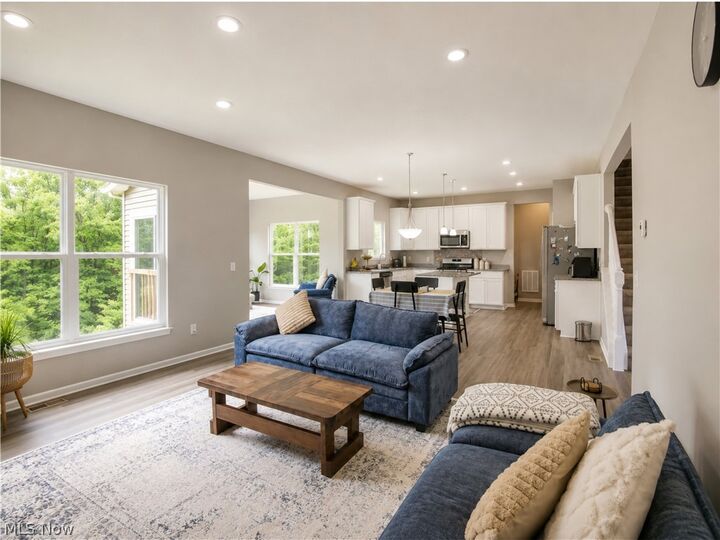
Step inside to a bright, open, and functional layout designed for modern living. The main level features a spacious living area filled with natural light, a well-appointed kitchen, comfortable dining space, and a dedicated front office that is perfect for working from home, studying, or creating a quiet flex space. One of the standout features is the inviting sunroom, where you can relax year-round while overlooking the wooded views and private backyard setting.
Upstairs, the spacious owner’s suite offers a private master bath and two walk-in closets, providing excellent storage and a true retreat feel. Two additional bedrooms offer flexibility for guests, family, or hobby space, while the convenient second-floor laundry room makes everyday living easier.
The attached 2-car garage adds convenience and extra storage, while the unfinished walk-out basement offers incredible potential for future living space. With sliding glass doors leading directly to the backyard, the basement is ideal for finishing into a recreation room, home gym, media room, guest suite, office, or additional entertainment area.
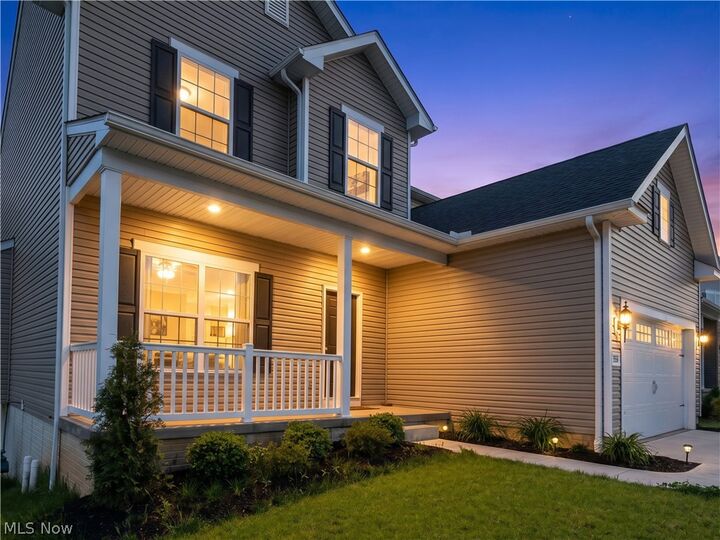
With wooded views, no direct rear neighbors, a sunroom, home office, upstairs laundry, attached garage, and walk-out basement, this Uniontown home checks the boxes buyers are searching for in today’s market. Enjoy peaceful mornings, added privacy, and a setting that feels tucked away while still being close to shopping, dining, schools, parks, and major routes. This is a standout opportunity in a desirable neighborhood .