

Listing Courtesy of:  YES MLS / Listed By: Keller Williams Elevate - Contact: simonteam@kw.com, 216-403-3981
 YES MLS / Listed By: Keller Williams Elevate - Contact: simonteam@kw.com, 216-403-3981
 14655 Baywood Lane Strongsville, OH 44136
Active (354 Days)
$499,900 (USD)
Description
MLS #:
5160993
5160993
Lot Size
6,530 SQFT
6,530 SQFT
Type
Single-Family Home
Single-Family Home
Year Built
2025
2025
Style
Cluster Home, Ranch
Cluster Home, Ranch
School District
Strongsville Csd - 1830
Strongsville Csd - 1830
County
Cuyahoga County
Cuyahoga County
Community
The Reserve at Pine Lake Village
The Reserve at Pine Lake Village
Listed By
Pamela M Simon, Keller Williams Elevate, Contact: simonteam@kw.com, 216-403-3981
Source
YES MLS
Last checked Sep 21 2026 at 12:26 PM GMT+0000
YES MLS
Last checked Sep 21 2026 at 12:26 PM GMT+0000
Bathroom Details
- Full Bathrooms: 2
Interior Features
- Range
- Dishwasher
- Microwave
- Disposal
- Ceiling Fan(s)
- Laundry: Main Level
- Eat-In Kitchen
- Open Floorplan
- Kitchen Island
- Tray Ceiling(s)
- Pantry
Subdivision
- The Reserve At Pine Lake Village
Property Features
- Fireplace: 1
- Fireplace: Gas
Heating and Cooling
- Gas
- Fireplace(s)
- Ceiling Fan(s)
Basement Information
- Full
Homeowners Association Information
- Dues: $325/Annually
Exterior Features
- Roof: Asbestos Shingle
Utility Information
- Utilities: Water Source: Public
- Sewer: Public Sewer
Parking
- Garage
- Attached
Stories
- 1
Living Area
- 1,880 sqft
Additional Information: Keller Williams Elevate | simonteam@kw.com, 216-403-3981
Location
Disclaimer: Copyright 2026 YES MLS. All rights reserved. This information is deemed reliable, but not guaranteed. The information being provided is for consumers’ personal, non-commercial use and may not be used for any purpose other than to identify prospective properties consumers may be interested in purchasing. Data last updated 9/21/26 05:26

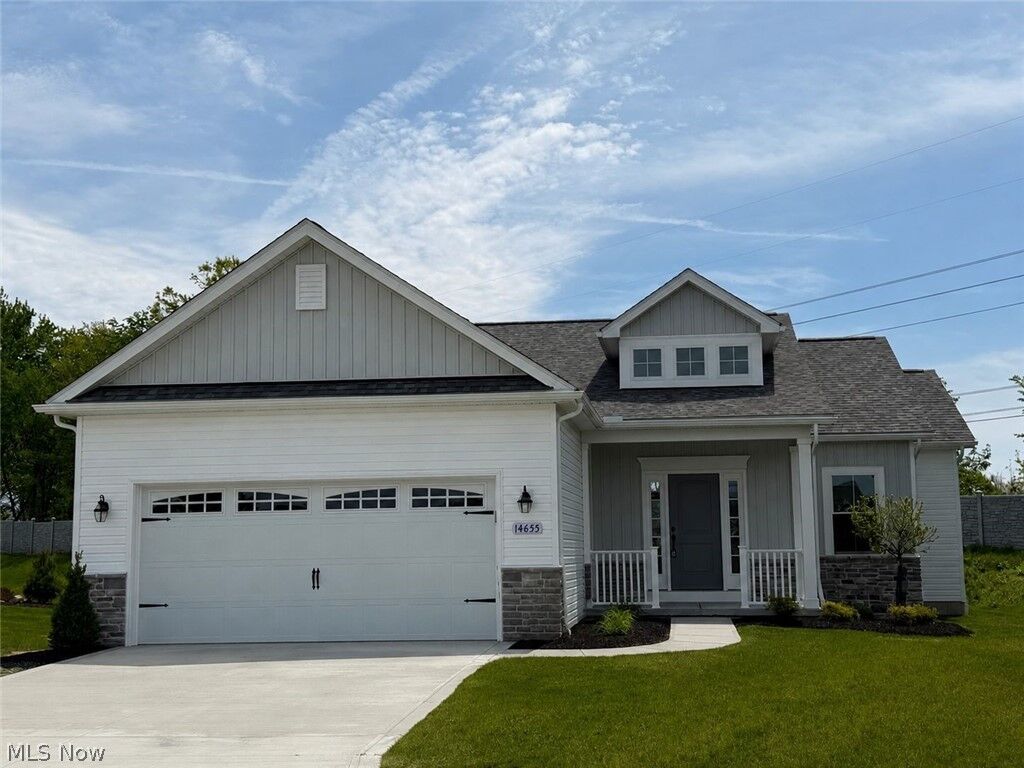
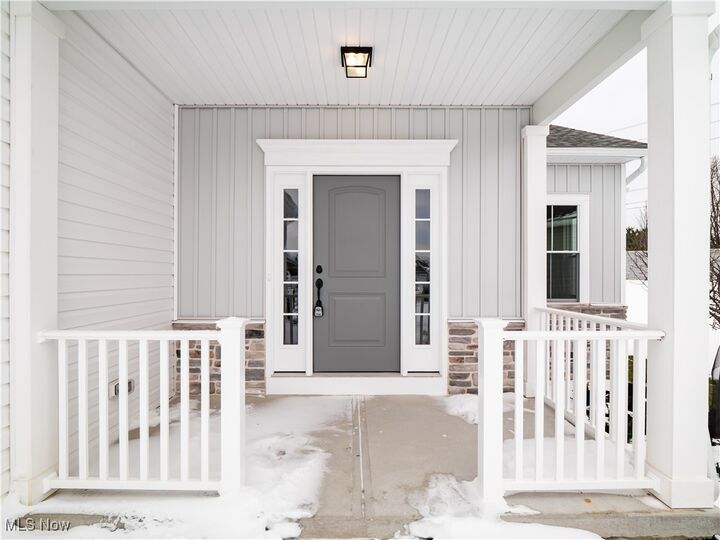
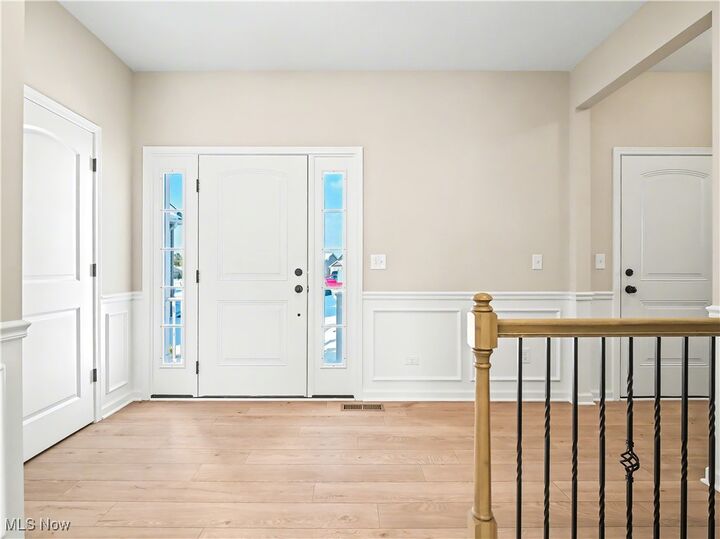
Kitchen has extra height white shaker cabinets with soft close hinges on doors and drawers. Quartz tops in kitchen and both bathrooms, GE Energy Star appliances including stove, under-cabinet microwave and dishwasher. LVP flooring in kitchen, dinette, hallway, pantry, foyer, laundry and main bath. Owners suite has tray ceiling, huge walk-in closet while Owners bath features a 5' shower with corner seat, LVT flooring, the sylish black fixture faucets, door knobs, shower doors, etc. The gorgeous open stairway to basement shows a finish landing/small room, with double doors that lead to an unfinished basement which is plumbed for a third bath. Basement has 9' ceilings! Entry off the garage showcased a finished bench/cubby area that our clients love! Included in price is a fully landscaped lot after the driveway and front walk are poured. The Reserve is the Cluster Home section of Pine Lakes. Homeowners enjoy all of the amenities of Pine Lakes club house, walking trail, tennis courts, etc. for $325/year.