

Listing Courtesy of:  YES MLS / Listed By: Re/Max Revealty - Contact: jacque_simone@hotmail.com, 330-998-4807
 YES MLS / Listed By: Re/Max Revealty - Contact: jacque_simone@hotmail.com, 330-998-4807
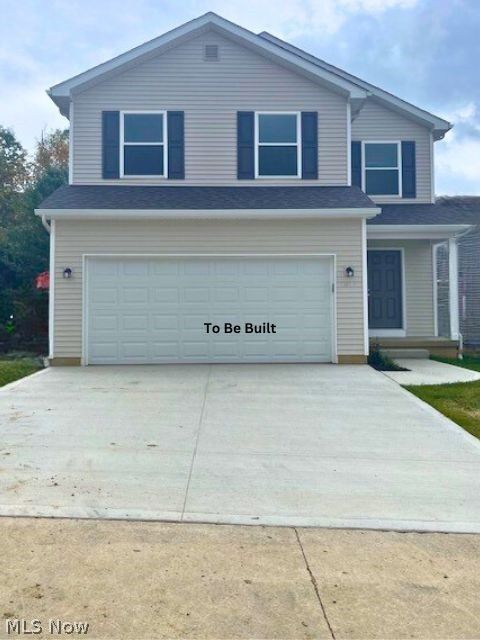
 9268 Chestnut Court Streetsboro, OH 44241
Active (132 Days)
$366,500 (USD)
Description
MLS #:
5209089
5209089
Taxes
$377(2025)
$377(2025)
Lot Size
3,746 SQFT
3,746 SQFT
Type
Single-Family Home
Single-Family Home
Year Built
2026
2026
Style
Colonial
Colonial
School District
Streetsboro Csd - 6709
Streetsboro Csd - 6709
County
Portage County
Portage County
Community
Hidden Valley Estates
Hidden Valley Estates
Listed By
Jacqueline Hunt, Re/Max Revealty, Contact: jacque_simone@hotmail.com, 330-998-4807
Source
YES MLS
Last checked Sep 21 2026 at 3:26 PM GMT+0000
YES MLS
Last checked Sep 21 2026 at 3:26 PM GMT+0000
Bathroom Details
- Full Bathrooms: 3
- Half Bathroom: 1
Interior Features
- Range
- Refrigerator
- Dishwasher
- Microwave
- Disposal
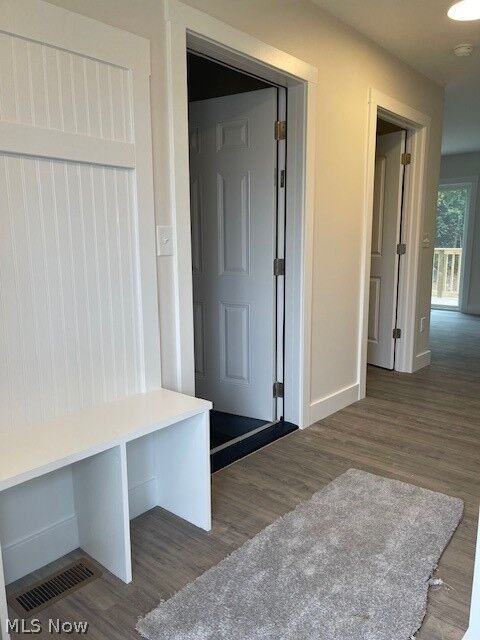
- Entrance Foyer
- Recessed Lighting
- Walk-In Closet(s)
- Laundry: Electric Dryer Hookup
- Windows: Double Pane Windows
- Storage
- Laundry: Washer Hookup
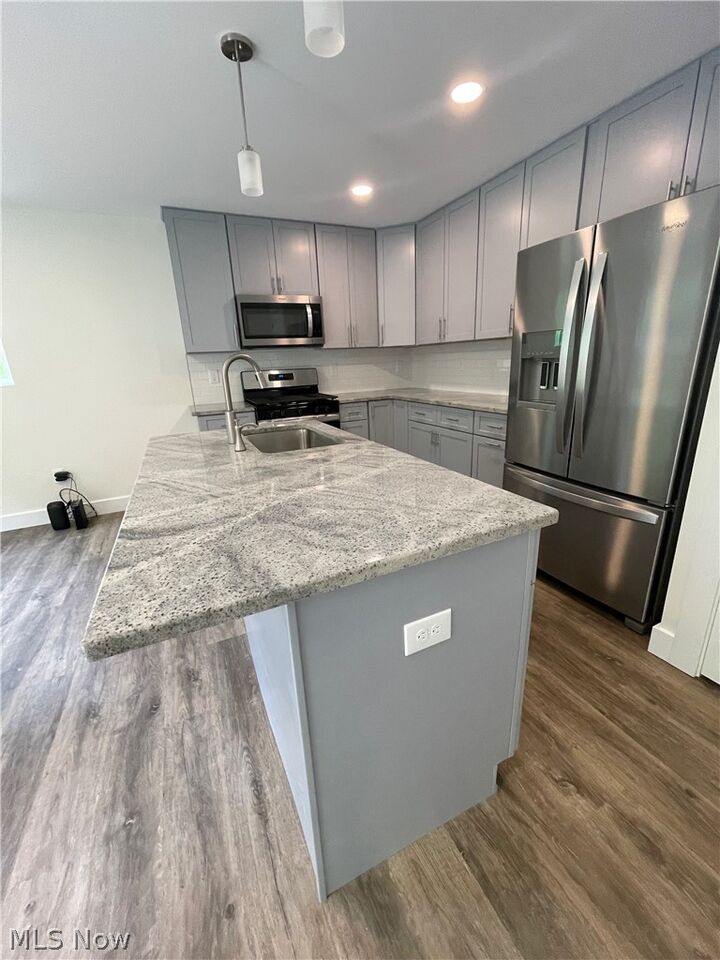
- Granite Counters
- Open Floorplan
- Kitchen Island
- Windows: Insulated Windows
- Pantry
- Laundry: Upper Level
Subdivision
- Hidden Valley Estates
Lot Information
- Dead End
Property Features
- Fireplace: 1
- Fireplace: Gas
- Fireplace: Living Room
- Foundation: Concrete Perimeter
Heating and Cooling
- Forced Air
- Gas
- Fireplace(s)
- Central Air
- Electric
Basement Information
- Full
- Finished
- Sump Pump
- Storage Space
- Interior Entry
Homeowners Association Information
- Dues: $50/Monthly
Exterior Features
- Roof: Asphalt
Utility Information
- Utilities: Water Source: Public
- Sewer: Public Sewer
- Energy: Doors, Windows, Appliances, Lighting, Water Heater, Construction, Thermostat, Insulation
Parking
- Garage
- Garage Door Opener
- Attached
- Direct Access
- Paved
- Garage Faces Front
- Additional Parking
- Guest
Stories
- 2
Living Area
- 2,025 sqft
Additional Information: Re/Max Revealty | jacque_simone@hotmail.com, 330-998-4807
Location
Disclaimer: Copyright 2026 YES MLS. All rights reserved. This information is deemed reliable, but not guaranteed. The information being provided is for consumers’ personal, non-commercial use and may not be used for any purpose other than to identify prospective properties consumers may be interested in purchasing. Data last updated 9/21/26 08:26

The main floor is open and functional, with a granite kitchen island, stainless appliances, 42 cabinets, and pantry, flowing right into the living room where the gas fireplace adds both comfort and value. Slider to the deck gives you easy outdoor access without overcomplicating things.
Upstairs gives you privacy where it counts with a true owner's suite, plus additional bedrooms and bath. The finished basement (with full bath) is the wildcard - guest space, office, gym, or media room.
Here's where it gets practical: landscaping is handled for you. For $50/month, lawn care and snow removal are included. That's time saved and one less thing to think about.
Add in energy efficient systems 96% furnace, tankless water heater, LED lighting, and 14 seer efficient AC and you're looking at a home that's built to perform, not just look good.