

Listing Courtesy of:  YES MLS / Listed By: Re/Max Revealty - Contact: jacque_simone@hotmail.com, 330-998-4807
 YES MLS / Listed By: Re/Max Revealty - Contact: jacque_simone@hotmail.com, 330-998-4807
 9260 Chestnut Court Streetsboro, OH 44241
Active (132 Days)
$366,500 (USD)
Description
MLS #:
5208897
5208897
Taxes
$377(2025)
$377(2025)
Lot Size
3,267 SQFT
3,267 SQFT
Type
Single-Family Home
Single-Family Home
Year Built
2026
2026
Style
Colonial
Colonial
School District
Streetsboro Csd - 6709
Streetsboro Csd - 6709
County
Portage County
Portage County
Community
Hidden Valley Estates
Hidden Valley Estates
Listed By
Jacqueline Hunt, Re/Max Revealty, Contact: jacque_simone@hotmail.com, 330-998-4807
Source
YES MLS
Last checked Sep 21 2026 at 2:11 PM GMT+0000
YES MLS
Last checked Sep 21 2026 at 2:11 PM GMT+0000
Bathroom Details
- Full Bathrooms: 3
- Half Bathroom: 1
Interior Features
- Range
- Refrigerator
- Dishwasher
- Microwave
- Disposal
- Entrance Foyer
- Recessed Lighting
- Walk-In Closet(s)
- Laundry: Electric Dryer Hookup
- Windows: Double Pane Windows
- Storage
- Laundry: Washer Hookup
- Granite Counters
- Open Floorplan
- Kitchen Island
- Windows: Insulated Windows
- Pantry
- Laundry: Upper Level
Subdivision
- Hidden Valley Estates
Lot Information
- Dead End
Property Features
- Fireplace: 1
- Fireplace: Gas
- Fireplace: Living Room
- Foundation: Concrete Perimeter
Heating and Cooling
- Forced Air
- Gas
- Fireplace(s)
- Central Air
- Electric
Basement Information
- Full
- Finished
- Sump Pump
- Storage Space
- Interior Entry
Homeowners Association Information
- Dues: $50/Monthly
Exterior Features
- Roof: Asphalt
Utility Information
- Utilities: Water Source: Public
- Sewer: Public Sewer
- Energy: Doors, Windows, Appliances, Lighting, Water Heater, Construction, Thermostat, Insulation
Parking
- Garage
- Garage Door Opener
- Attached
- Direct Access
- Paved
- Garage Faces Front
- Additional Parking
- Guest
Stories
- 2
Living Area
- 2,025 sqft
Additional Information: Re/Max Revealty | jacque_simone@hotmail.com, 330-998-4807
Location
Disclaimer: Copyright 2026 YES MLS. All rights reserved. This information is deemed reliable, but not guaranteed. The information being provided is for consumers’ personal, non-commercial use and may not be used for any purpose other than to identify prospective properties consumers may be interested in purchasing. Data last updated 9/21/26 07:11

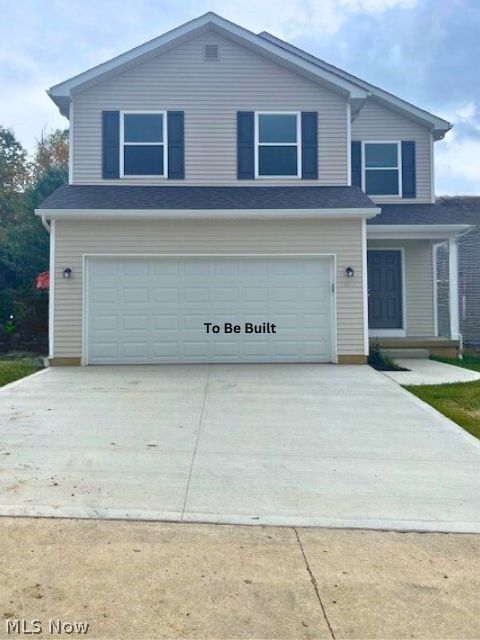
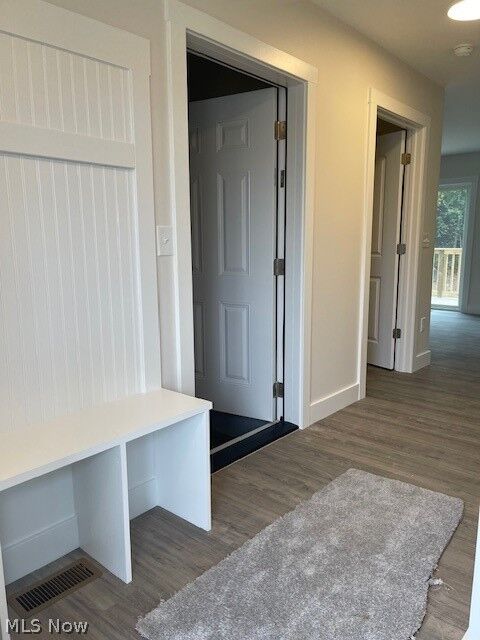
Looking for a home that blends comfort, function, and energy efficiency? This beautifully designed new construction home in Streetsboro offers 3 bedrooms, 3.5 bathrooms, a finished basement, a gas fireplace in the living room, and a 12x19 deck for seamless indoor-outdoor living.
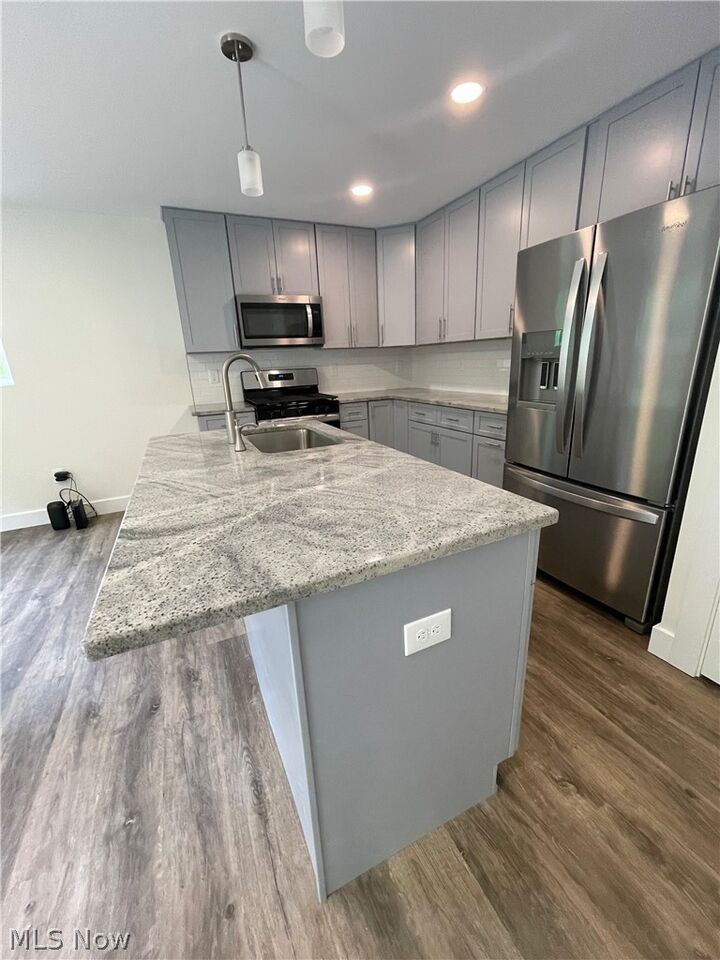
The open main level features a stylish kitchen with a granite island, stainless steel appliances, 42-inch cabinets, and a spacious pantry. It flows effortlessly into the living area, where a cozy gas fireplace creates a warm focal point, and a slider leads to your private deck perfect for relaxing or entertaining.
The owners suite includes a private bath, while the additional bedrooms are served by a full bath. A convenient half bath is located on the main floor.
The finished basement adds flexible living space with a full bathroom making it ideal for a media room, home office, fitness area, or guest suite.
Step outside and enjoy landscaped grounds designed for your convenience. A $50/month fee includes lawn mowing and snow removal making everyday living that much easier.
Energy-efficient features include double-pane casement windows on the first floor, a 96% efficient furnace, 14 SEER air conditioning, tankless water heater, and LED lighting throughout help you stay comfortable while keeping utility costs in check. Low maintenance. High comfort. Smart living.
Schedule your private tour today.