

Listing Courtesy of:  YES MLS / Listed By: Re/Max Revealty - Contact: jacque_simone@hotmail.com, 330-998-4807
 YES MLS / Listed By: Re/Max Revealty - Contact: jacque_simone@hotmail.com, 330-998-4807
 9258 Chestnut Court Streetsboro, OH 44241
Active (132 Days)
$366,500 (USD)
Description
MLS #:
5208404
5208404
Taxes
$377(2025)
$377(2025)
Lot Size
3,746 SQFT
3,746 SQFT
Type
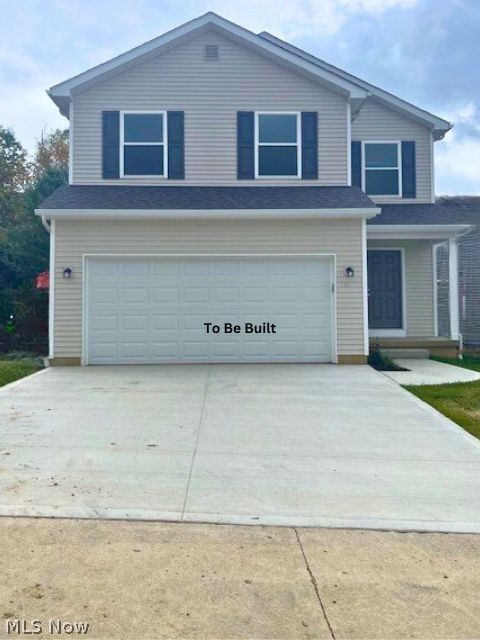
Single-Family Home
Single-Family Home
Year Built
2026
2026
Style
Colonial
Colonial
School District
Streetsboro Csd - 6709
Streetsboro Csd - 6709
County
Portage County
Portage County
Community
Hidden Valley Estates
Hidden Valley Estates
Listed By
Jacqueline Hunt, Re/Max Revealty, Contact: jacque_simone@hotmail.com, 330-998-4807
Source
YES MLS
Last checked Sep 21 2026 at 11:28 PM GMT+0000
YES MLS
Last checked Sep 21 2026 at 11:28 PM GMT+0000
Bathroom Details
- Full Bathrooms: 3
- Half Bathroom: 1
Interior Features
- Range
- Refrigerator
- Dishwasher
- Microwave
- Disposal
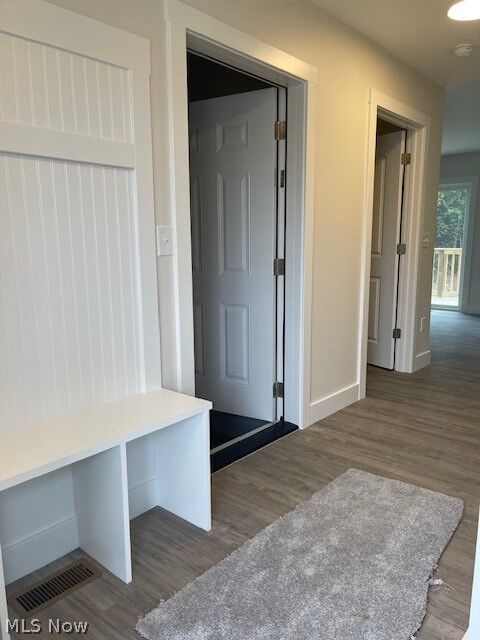
- Entrance Foyer
- Recessed Lighting
- Walk-In Closet(s)
- Laundry: Electric Dryer Hookup
- Windows: Double Pane Windows
- Storage
- Laundry: Washer Hookup
- Granite Counters
- Open Floorplan
- Kitchen Island
- Windows: Insulated Windows
- Pantry
- Laundry: Upper Level
Subdivision
- Hidden Valley Estates
Lot Information
- Dead End
Property Features
- Fireplace: 1
- Fireplace: Gas
- Fireplace: Living Room
- Foundation: Concrete Perimeter
Heating and Cooling
- Forced Air
- Gas
- Fireplace(s)
- Central Air
- Electric
Basement Information
- Full
- Finished
- Sump Pump
- Storage Space
- Interior Entry
Homeowners Association Information
- Dues: $50/Monthly
Exterior Features
- Roof: Asphalt
Utility Information
- Utilities: Water Source: Public
- Sewer: Public Sewer
- Energy: Doors, Windows, Appliances, Lighting, Water Heater, Construction, Thermostat, Insulation
Parking
- Garage
- Garage Door Opener
- Attached
- Direct Access
- Paved
- Garage Faces Front
- Additional Parking
- Guest
Stories
- 2
Living Area
- 2,025 sqft
Additional Information: Re/Max Revealty | jacque_simone@hotmail.com, 330-998-4807
Location
Disclaimer: Copyright 2026 YES MLS. All rights reserved. This information is deemed reliable, but not guaranteed. The information being provided is for consumers’ personal, non-commercial use and may not be used for any purpose other than to identify prospective properties consumers may be interested in purchasing. Data last updated 9/21/26 16:28

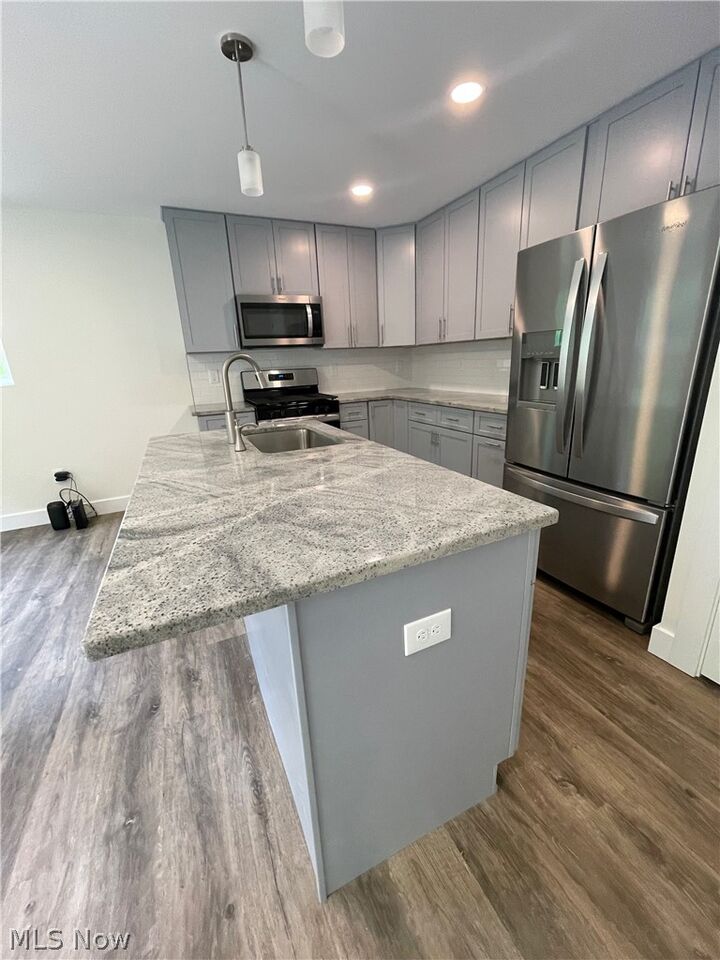
The main level includes an open-concept layout with a kitchen featuring a granite island, stainless steel appliances, 42? cabinets, and pantry storage, connecting directly to the living room with a gas fireplace and access to a 12x19 deck.
The upper level includes a private owner?s suite with en-suite bath, along with additional bedrooms and a full bathroom. A half bath is conveniently located on the main floor.
The finished basement expands usable space for recreation, work, or guest accommodations.
Additional highlights include landscaping with a $50/month fee that covers lawn mowing and snow removal, as well as energy-efficient systems such as a 96% efficient furnace, 14 SEER AC, tankless water heater, double-pane windows, and LED lighting.
A solid combination of modern design, efficiency, and low-maintenance living.