

Listing Courtesy of:  YES MLS / Listed By: Re/Max Crossroads Properties - Contact: tanas.wilcox@remax.net, 440-781-1070
 YES MLS / Listed By: Re/Max Crossroads Properties - Contact: tanas.wilcox@remax.net, 440-781-1070
 3626 Menlo Road Shaker Heights, OH 44120
Active (367 Days)
$235,000 (USD)
Description
MLS #:
5156398
5156398
Lot Size
4,356 SQFT
4,356 SQFT
Type
Single-Family Home
Single-Family Home
Year Built
2024
2024
Style
Ranch
Ranch
School District
Shaker Heights Csd - 1827
Shaker Heights Csd - 1827
County
Cuyahoga County
Cuyahoga County
Listed By
Tanas R Wilcox, Re/Max Crossroads Properties, Contact: tanas.wilcox@remax.net, 440-781-1070
Source
YES MLS
Last checked Sep 21 2026 at 8:18 AM GMT+0000
YES MLS
Last checked Sep 21 2026 at 8:18 AM GMT+0000
Bathroom Details
- Full Bathrooms: 2
Interior Features
- Range
- Refrigerator
- Dryer
- Washer
- Dishwasher
- Microwave
- Disposal
- Ceiling Fan(s)
- Recessed Lighting
- Laundry: Main Level
- Storage
- Granite Counters
- Open Floorplan
- Laundry: Laundry Room
- See Remarks
Property Features
- Fireplace: 0
Heating and Cooling
- Forced Air
- Gas
- Central Air
Exterior Features
- Roof: Asphalt
Utility Information
- Utilities: Water Source: Public
- Sewer: Public Sewer
Parking
- Garage
- Garage Door Opener
- Attached
Stories
- 1
Living Area
- 1,008 sqft
Additional Information: Re/Max Crossroads Properties | tanas.wilcox@remax.net, 440-781-1070
Location
Disclaimer: Copyright 2026 YES MLS. All rights reserved. This information is deemed reliable, but not guaranteed. The information being provided is for consumers’ personal, non-commercial use and may not be used for any purpose other than to identify prospective properties consumers may be interested in purchasing. Data last updated 9/21/26 01:18

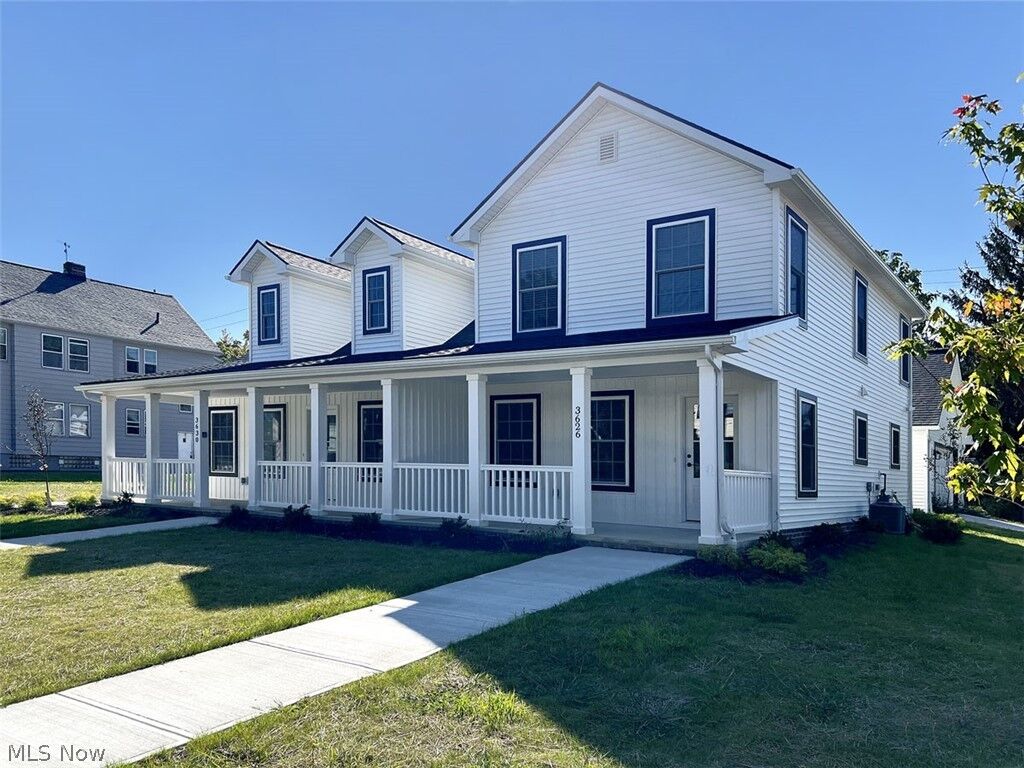
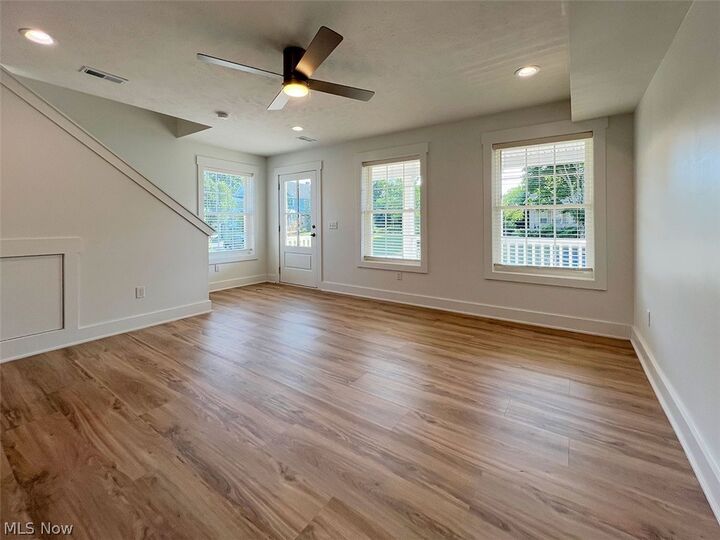
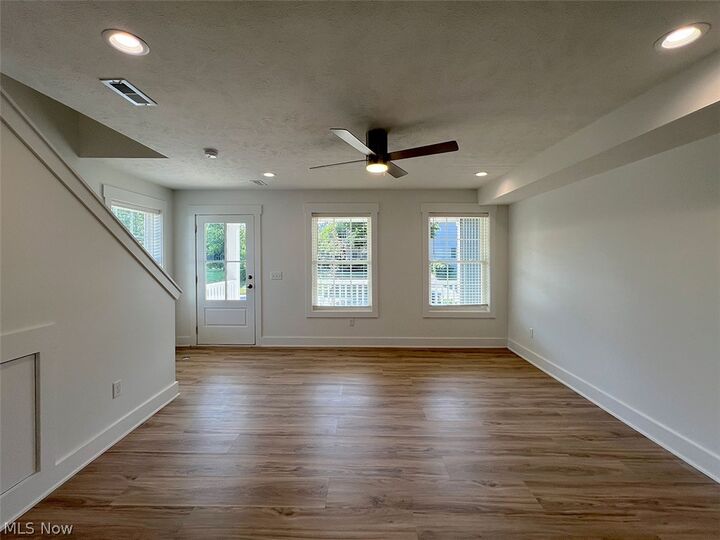
Don't miss your chance to own this thoughtfully designed, brand-new 2-bedroom, 2-bath ranch nestled within an established and desirable Shaker Heights neighborhood. From the charming front porch to the side-entry garage connected by a covered walkway, the thoughtful design sets a welcoming tone for quiet morning coffee or neighborhood visits. Step inside to find a bright and airy open-concept floor plan, where the heart of the home shines in the modern kitchen featuring quartz countertops, abundant Shaker-style cabinetry, and stainless-steel appliances. Laundry room is conveniently located with washer and dryer included. This home also is designed with accessibility in mind, offering wide passageways, a 360-degree turning radius in both bathrooms and the primary bedroom, and a walk-in shower for ease and comfort. The dining and living areas feature timeless styled windows, recessed lighting, upgraded millwork, and contemporary finishes adding warmth and sophistication throughout. Perfectly located near the library, shopping, dining, and medical facilities, this home blends convenience with modern living. Down payment assistance or special financing may be available, making this a rare opportunity to enjoy the benefits of new construction in a well-established neighborhood. This home offers exceptional value and long-term savings. Please call for an appointment today!