

Listing Courtesy of:  YES MLS / Listed By: T. Lewis Realty, LLC - Contact: 216-482-7882, therealestatelady247@gmail.com
 YES MLS / Listed By: T. Lewis Realty, LLC - Contact: 216-482-7882, therealestatelady247@gmail.com
 3621 Glencairn Road Shaker Heights, OH 44122
Active (41 Days)
$325,000 (USD)
Description
MLS #:
5235473
5235473
Taxes
$992(2025)
$992(2025)
Lot Size
5,558 SQFT
5,558 SQFT
Type
Single-Family Home
Single-Family Home
Year Built
2026
2026
Style
Colonial
Colonial
School District
Shaker Heights Csd - 1827
Shaker Heights Csd - 1827
County
Cuyahoga County
Cuyahoga County
Community
Van Sweringen Companys Sub 22
Van Sweringen Companys Sub 22
Listed By
Tameka N Lewis, T. Lewis Realty, LLC, Contact: 216-482-7882, therealestatelady247@gmail.com
Source
YES MLS
Last checked Sep 21 2026 at 3:22 AM GMT+0000
YES MLS
Last checked Sep 21 2026 at 3:22 AM GMT+0000
Bathroom Details
- Full Bathrooms: 2
- Half Bathroom: 1
Interior Features
- Range
- Refrigerator
- Dishwasher
- Microwave
- Laundry: Main Level
Subdivision
- Van Sweringen Companys Sub 22
Property Features
- Fireplace: 1
Heating and Cooling
- Gas
- Central Air
Exterior Features
- Roof: Asphalt
- Roof: Fiberglass
Utility Information
- Utilities: Water Source: Public
- Sewer: Public Sewer
Parking
- Detached
- Garage
Stories
- 2
Living Area
- 1,820 sqft
Additional Information: T. Lewis Realty, LLC | 216-482-7882, therealestatelady247@gmail.com
Location
Disclaimer: Copyright 2026 YES MLS. All rights reserved. This information is deemed reliable, but not guaranteed. The information being provided is for consumers’ personal, non-commercial use and may not be used for any purpose other than to identify prospective properties consumers may be interested in purchasing. Data last updated 9/20/26 20:22

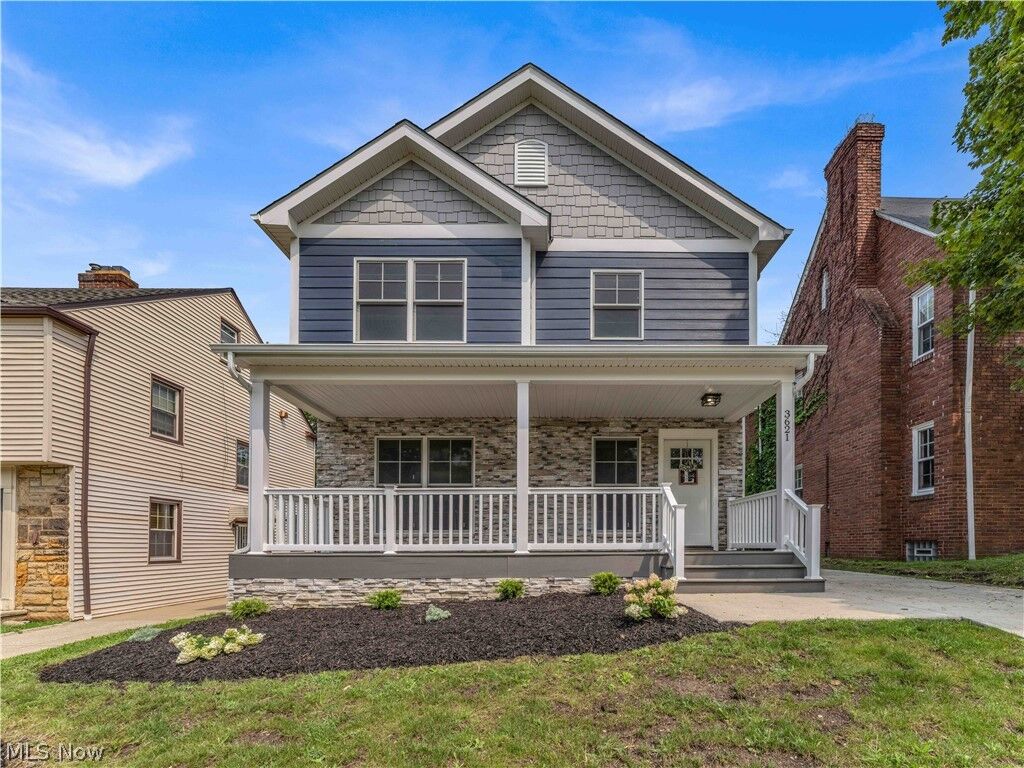
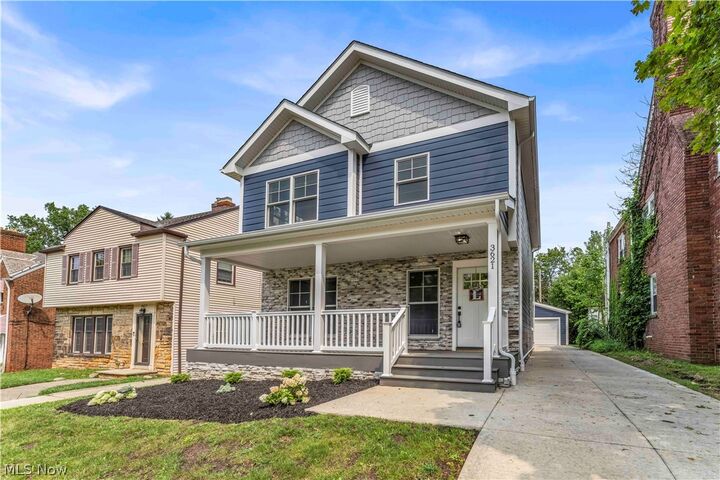
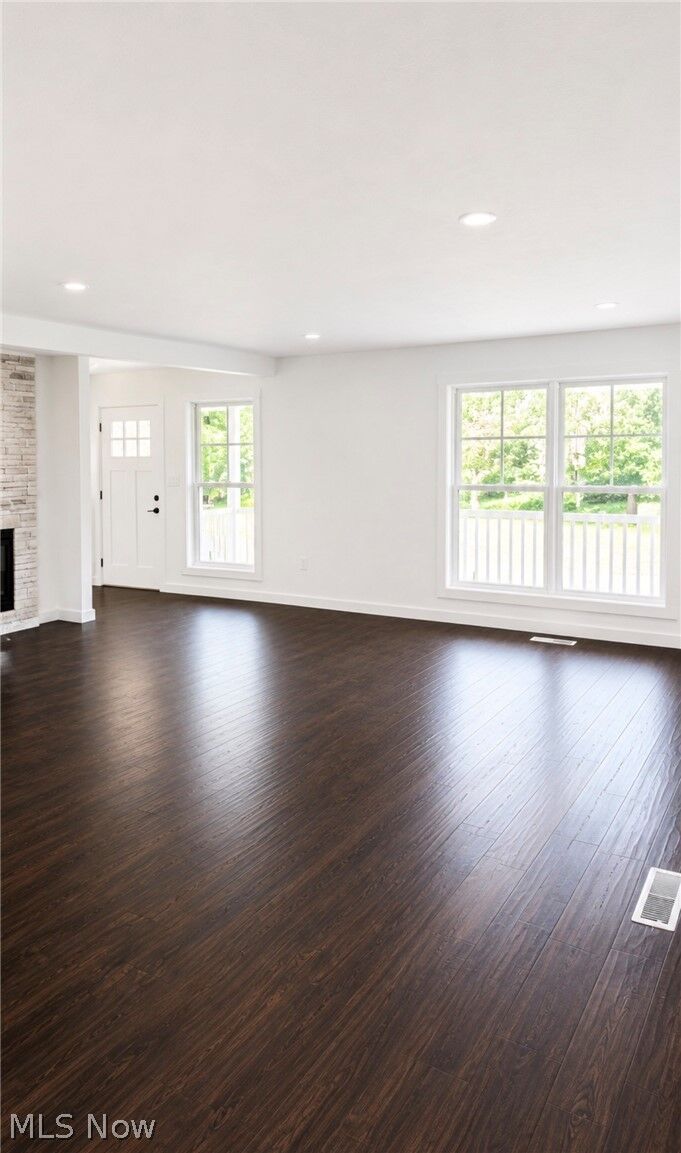
Brand-new construction with 3 bedrooms, 2.5 bathrooms, an open floor plan, and an attached 2-car garage. This home was designed for comfortable everyday living with plenty of natural light, generous room sizes, and a clean, modern layout.
The main living area features a floor-to-ceiling stone gas fireplace and flows directly into the kitchen and dining space, creating an open and functional first floor. The kitchen features a large center island with waterfall countertops, stainless steel appliances, plenty of cabinet and counter space, and a walk-in pantry.
The owner’s suite includes a private bathroom and two closets, providing plenty of storage space. Two additional bedrooms offer flexibility for family, guests, or a home office. A first-floor laundry room adds everyday convenience.
Outside, stone accents give the home a finished, modern look and strong curb appeal. Everything is brand new and has never been lived in—no renovations, no updating, and no projects waiting after closing.
Move in, unpack, and enjoy a brand-new home from day one. Schedule your showing today.