

Listing Courtesy of:  YES MLS / Listed By: Power House Realty - Contact: 330-562-9495, mike@7sproperties.com
 YES MLS / Listed By: Power House Realty - Contact: 330-562-9495, mike@7sproperties.com
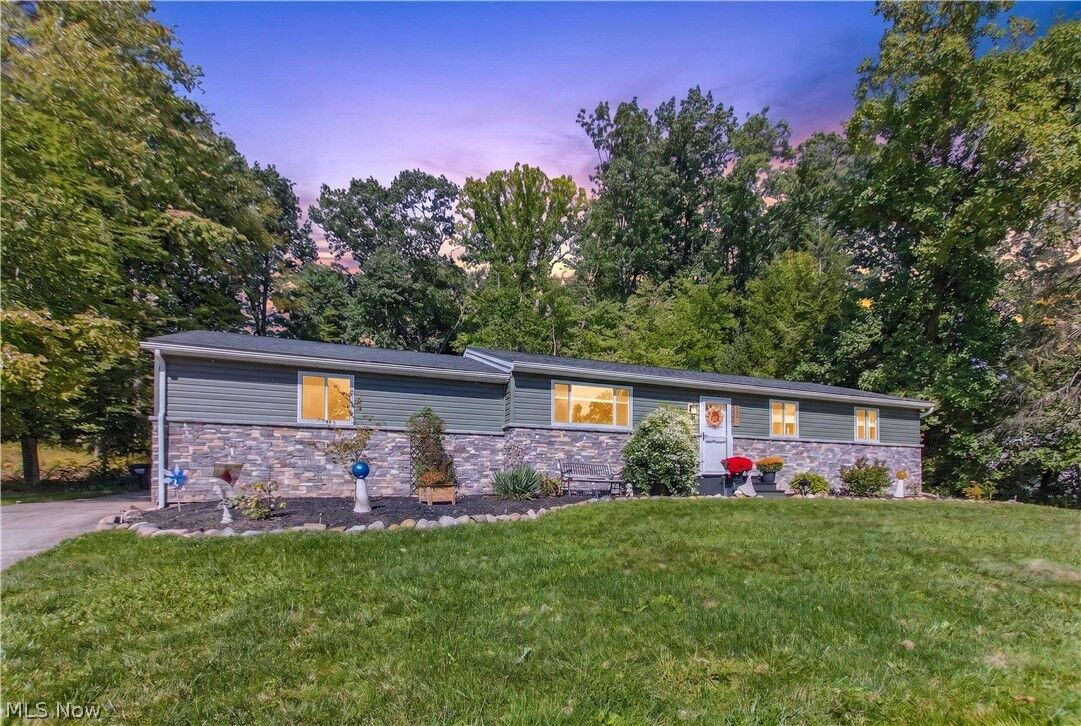
207 Spring Creek Road Northfield Center, OH 44067
Contingent (18 Days)
$354,900 (USD)
MLS #:
5247363
5247363
Taxes
$4,601(2025)
$4,601(2025)
Lot Size
0.57 acres
0.57 acres
Type
Single-Family Home
Single-Family Home
Year Built
1965
1965
Style
Ranch
Ranch
Views
Trees/Woods
Trees/Woods
School District
Nordonia Hills Csd - 7710
Nordonia Hills Csd - 7710
County
Summit County
Summit County
Community
Sagamore Hills Estate Sub
Sagamore Hills Estate Sub
Listed By
Michael a Balamenti, Power House Realty, Contact: 330-562-9495, mike@7sproperties.com
Source
YES MLS
Last checked Oct 14 2026 at 3:32 AM GMT+0000
YES MLS
Last checked Oct 14 2026 at 3:32 AM GMT+0000
Bathroom Details
- Full Bathrooms: 2
Interior Features
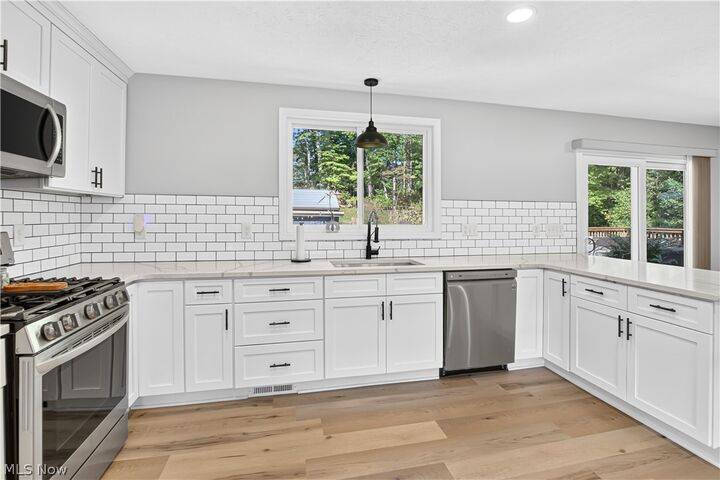
- Range
- Refrigerator
- Dryer
- Washer
- Dishwasher
- Microwave
- Disposal
- Ceiling Fan(s)
- Recessed Lighting
- Windows: Double Pane Windows
- Laundry: In Basement
- Storage
- High Speed Internet
- Open Floorplan
- Double Vanity
- Laundry: Lower Level
- Breakfast Bar
- Wet Bar
- Wired for Data
Subdivision
- Sagamore Hills Estate Sub
Lot Information
- Sloped
- Wooded
- Interior Lot
- Landscaped
- Rectangular Lot
Property Features
- Fireplace: 0
- Foundation: Block
- Foundation: Brick/Mortar
Heating and Cooling
- Forced Air
- Central Air
Basement Information
- Full
- Finished
Exterior Features
- Roof: Asphalt
- Roof: Fiberglass
Utility Information
- Utilities: Water Source: Public, Water Source: Private
- Sewer: Public Sewer
Parking
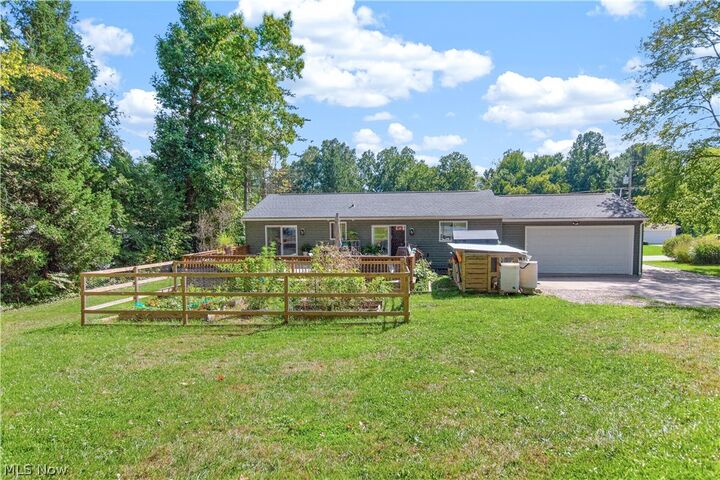
- Garage
- Garage Door Opener
- Attached
- Garage Faces Rear
- Parking Pad
Stories
- 1
Living Area
- 2,101 sqft
Additional Information: Power House Realty | 330-562-9495, mike@7sproperties.com
Location
Disclaimer: Copyright 2026 YES MLS. All rights reserved. This information is deemed reliable, but not guaranteed. The information being provided is for consumers’ personal, non-commercial use and may not be used for any purpose other than to identify prospective properties consumers may be interested in purchasing. Data last updated 10/13/26 20:32

Description