

Listing Courtesy of:  YES MLS / Listed By: Susan Hodali, Coldwell Banker Schmidt Realty; Joseph "Joe" Gazzo, Schmidt Family Of Companies / Coldwell Banker Schmidt Family Of Companies - Contact: susan.hodali@cbschmidtohio.com, 440-520-0190
 YES MLS / Listed By: Susan Hodali, Coldwell Banker Schmidt Realty; Joseph "Joe" Gazzo, Schmidt Family Of Companies / Coldwell Banker Schmidt Family Of Companies - Contact: susan.hodali@cbschmidtohio.com, 440-520-0190
 25 Brandon Court Moreland Hills, OH 44022
Pending (171 Days)
$2,995,000 (USD)
Description
MLS #:
5195474
5195474
Taxes
$33,266(2025)
$33,266(2025)
Lot Size
2.68 acres
2.68 acres
Type
Single-Family Home
Single-Family Home
Year Built
2003
2003
Style
Colonial
Colonial
Views
Water, Pond
Water, Pond
School District
Orange Csd - 1823
Orange Csd - 1823
County
Cuyahoga County
Cuyahoga County
Community
Brandon Court
Brandon Court
Listed By
Susan Hodali, Coldwell Banker Schmidt Realty, Contact: susan.hodali@cbschmidtohio.com, 440-520-0190
Joseph "Joe" Gazzo, Coldwell Banker Schmidt Family Of Companies
Joseph "Joe" Gazzo, Coldwell Banker Schmidt Family Of Companies
Source
YES MLS
Last checked Sep 20 2026 at 8:50 AM GMT+0000
YES MLS
Last checked Sep 20 2026 at 8:50 AM GMT+0000
Bathroom Details
- Full Bathrooms: 5
- Half Bathrooms: 3
Interior Features
- Range
- Refrigerator
- Dryer
- Washer
- Dishwasher
- Microwave
- Disposal
- Cooktop
- Built-In Oven
- Entrance Foyer
- Recessed Lighting
- Soaking Tub
- Laundry: Main Level
- Storage
- Sauna
- Granite Counters
- Chandelier
- Double Vanity
- Kitchen Island
- Laundry: Laundry Room
- High Ceilings
- Windows: Window Treatments
- Windows: Drapes
- Primary Downstairs
- Tray Ceiling(s)
- Laundry: Laundry Tub
- Laundry: Sink
- Bookcases
- Laundry: Laundry Closet
- Multiple Closets
- Cathedral Ceiling(s)
- Sound System
- Wet Bar
- Stone Counters
Subdivision
- Brandon Court
Lot Information
- Level
- Cul-De-Sac
- Flat
- Back Yard
- Landscaped
- Views
Property Features
- Fireplace: 3
- Fireplace: Family Room
- Fireplace: Basement
- Fireplace: Great Room
- Fireplace: Bedroom
Heating and Cooling
- Forced Air
- Central Air
- Zoned
Basement Information
- Full
- Finished
- Storage Space
Exterior Features
- Roof: Asphalt
- Roof: Fiberglass
Utility Information
- Utilities: Water Source: Public
- Sewer: Public Sewer
Parking
- Garage
- Garage Door Opener
- Attached
Living Area
- 12,328 sqft
Additional Information: Schmidt Realty | susan.hodali@cbschmidtohio.com, 440-520-0190
Location
Disclaimer: Copyright 2026 YES MLS. All rights reserved. This information is deemed reliable, but not guaranteed. The information being provided is for consumers’ personal, non-commercial use and may not be used for any purpose other than to identify prospective properties consumers may be interested in purchasing. Data last updated 9/20/26 01:50

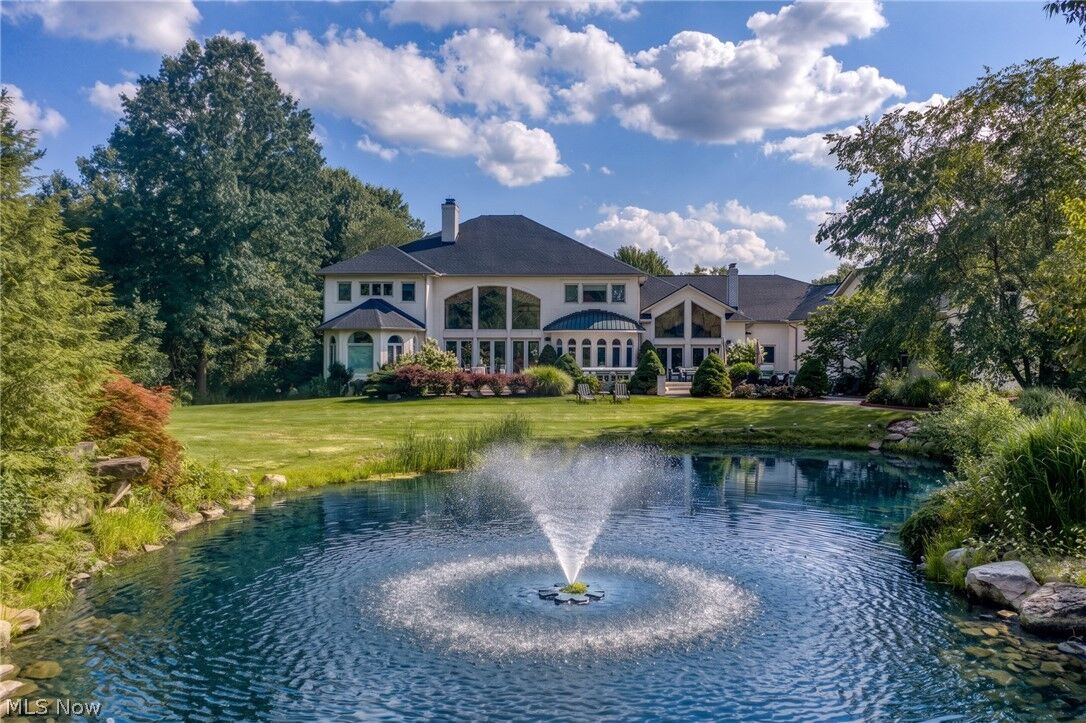
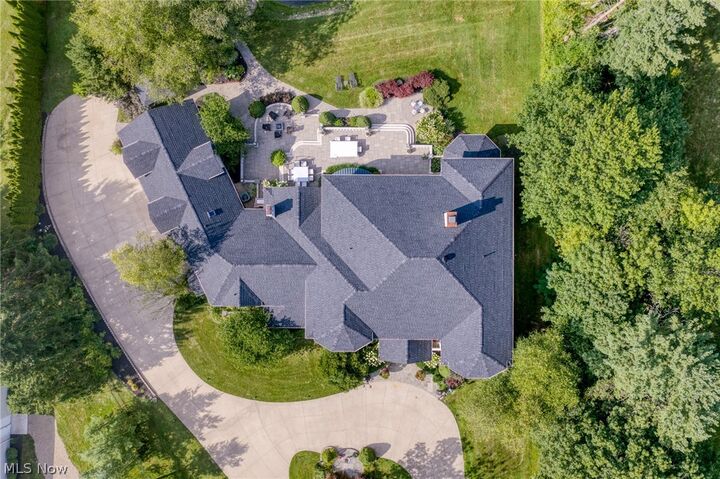
A light-filled foyer introduces the home’s impressive scale, opening into a spectacular great room anchored by a soaring two-story custom fireplace. A full wall of bespoke glass doors unveils a magnificent 1,700+ sq. ft. stone terrace that wraps around the back of the home—an extraordinary setting for entertaining or enjoying the serene natural surroundings.
The main level features a formal dining room, private office with custom built-ins, and a gourmet kitchen with heated floors and an inviting hearth room. A fully equipped second kitchen adds convenience for hosting and entertaining.
The first-floor primary suite offers a spa-inspired bath rich with custom details. Upstairs, four spacious bedrooms—each with its own bath—are complemented by an expansive loft and a remarkable bonus room.
The lower level offers over 2,500 sq. ft. of exceptional living space, including a wine cellar, walk-behind wet bar, full gym, and a complete spa suite with sauna, steam room, hot tub, and multiple showers—creating a private wellness retreat.
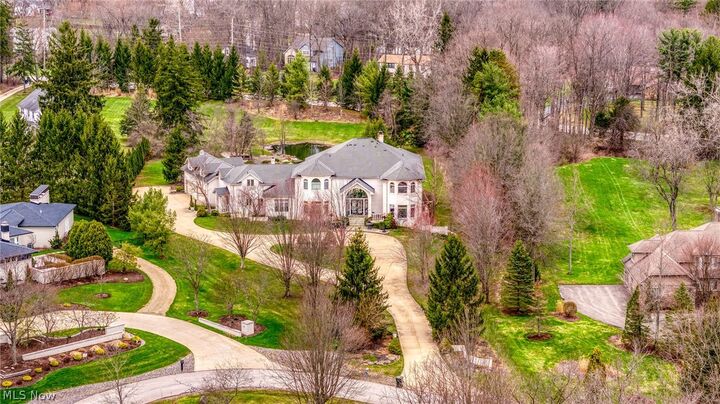
Located in the esteemed Orange School District and minutes from downtown Chagrin Falls, this residence showcases uncompromising quality, timeless elegance, and a lifestyle of luxury.