

Listing Courtesy of:  YES MLS / Listed By: Keller Williams Chervenic Rlty - Contact: matt.suttle@pulte.com, 330-705-7536
 YES MLS / Listed By: Keller Williams Chervenic Rlty - Contact: matt.suttle@pulte.com, 330-705-7536
 8274 Clydesdale Drive Mentor, OH 44060
Pending (161 Days)
$599,990 (USD)
OPEN HOUSE TIMES
-
OPENSun, Sep 2712 noon - 3:00 pm
Description
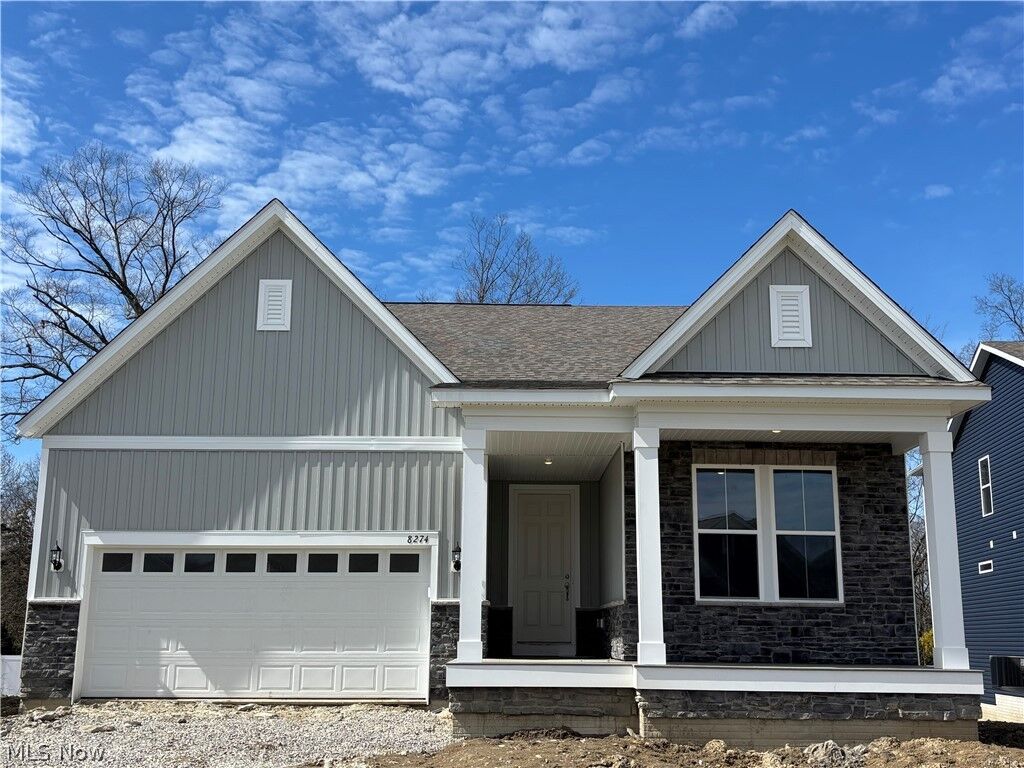
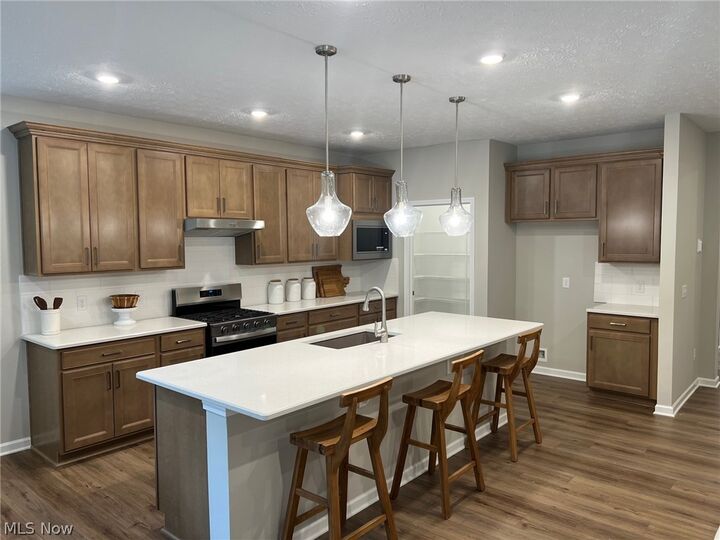
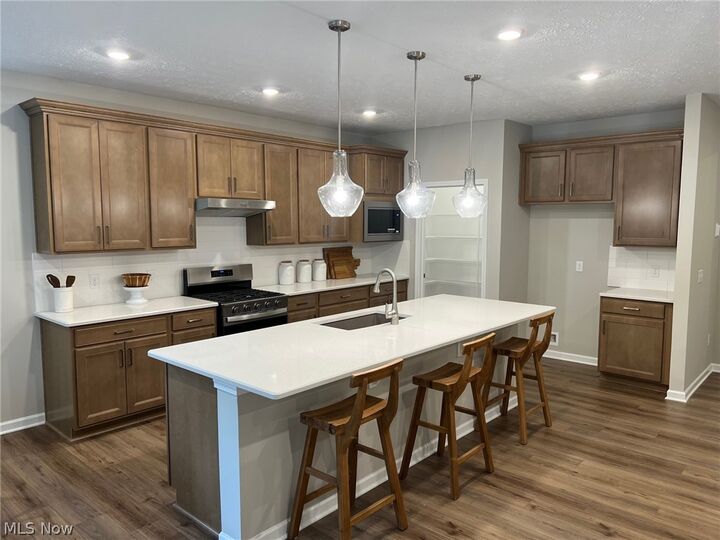
Welcome to this beautifully designed home that perfectly blends the ease of ranch-style living with an owner suite and additional suite on the first floor, and the added space of a 2nd floor retreat. Interior finishes were professionally curated by an interior designer, creating a cohesive, high-end aesthetic throughout the home. The open concept layout creates a seamless flow between the spacious living area and the well-appointed kitchen, featuring upgraded cabinetry, quartz countertops, and a large walk-in pantry – ideal for both everyday living and entertaining. The first-floor owner suite is a true retreat, complete with private bathroom, double sinks, tiled shower, and 2 large walk-in closets. A second first-floor bedroom suite offers its own private bath and walk-in closet – perfect for guests or multi-generational living. A dedicated office, first-floor laundry room, and half bath add even more functionality. Upstairs you’ll find a generous loft space that serves as a second living area or recreation room, along with a third bedroom and third full bath – creating the perfect private upper-level getaway. Enjoy outdoor living with a covered front porch and a covered rear deck. The backyard offers a peaceful setting with views of a nearby pond just beyond the privacy fence – providing a sense of tranquility. The expansive 1,890 square foot basement offers endless possibilities for future finishing, storage, or hobby space. Lawn care and snow removal will be provided for you through the homeowner's association. Residents also enjoy walking trails, a pavilion, and community gardens. Perfectly situated near freeways, restaurants, shopping, parks, and world-class health care, this thoughtfully designed home combines space, flexibility, and low-maintenance living – making it ideal for a variety of lifestyles.
MLS #:
5201215
5201215
Taxes
$178(2025)
$178(2025)
Lot Size
8,712 SQFT
8,712 SQFT
Type
Single-Family Home
Single-Family Home
Year Built
2026
2026
Style
Ranch
Ranch
School District
Mentor Evsd - 4304
Mentor Evsd - 4304
County
Lake County
Lake County
Listed By
Matthew Suttle, Keller Williams Chervenic Rlty, Contact: matt.suttle@pulte.com, 330-705-7536
Source
YES MLS
Last checked Sep 23 2026 at 3:03 AM GMT+0000
YES MLS
Last checked Sep 23 2026 at 3:03 AM GMT+0000
Bathroom Details
- Full Bathrooms: 3
- Half Bathroom: 1
Interior Features
- Range
- Dishwasher
- Microwave
- Disposal
- Laundry: Main Level
- Laundry: Electric Dryer Hookup
- Laundry: Washer Hookup
- Laundry: Laundry Room
Property Features
- Fireplace: 0
Heating and Cooling
- Forced Air
- Gas
- Central Air
Basement Information
- Unfinished
- Sump Pump
- Daylight
- Bath/Stubbed
Homeowners Association Information
- Dues: $525/Annually
Exterior Features
- Roof: Asphalt
Utility Information
- Utilities: Water Source: Public
- Sewer: Public Sewer
Parking
- Garage
- Garage Door Opener
- Attached
- Driveway
- Garage Faces Front
Stories
- 1
Living Area
- 2,682 sqft
Additional Information: Keller Williams Chervenic Rlty | matt.suttle@pulte.com, 330-705-7536
Location
Disclaimer: Copyright 2026 YES MLS. All rights reserved. This information is deemed reliable, but not guaranteed. The information being provided is for consumers’ personal, non-commercial use and may not be used for any purpose other than to identify prospective properties consumers may be interested in purchasing. Data last updated 9/22/26 20:03
