

Listing Courtesy of:  YES MLS / Listed By: Keller Williams Chervenic Rlty - Contact: matt.suttle@pulte.com, 330-705-7536
 YES MLS / Listed By: Keller Williams Chervenic Rlty - Contact: matt.suttle@pulte.com, 330-705-7536
8144 Mustang Lane Mentor, OH 44060
Active (37 Days)
$634,900 (USD)
Description
MLS #:
5245949
5245949
Taxes
$5,373(2025)
$5,373(2025)
Lot Size
10,019 SQFT
10,019 SQFT
Type
Single-Family Home
Single-Family Home
Year Built
2022
2022
Style
Ranch
Ranch
School District
Mentor Evsd - 4304
Mentor Evsd - 4304
County
Lake County
Lake County
Community
Brookview Reserve
Brookview Reserve
Listed By
Matthew Suttle, Keller Williams Chervenic Rlty, Contact: matt.suttle@pulte.com, 330-705-7536
Source
YES MLS
Last checked Oct 24 2026 at 7:35 PM GMT+0000
YES MLS
Last checked Oct 24 2026 at 7:35 PM GMT+0000
Bathroom Details
- Full Bathrooms: 3
Interior Features
- Refrigerator
- Dishwasher
- Microwave
- Disposal
- Cooktop
- Built-In Oven
- Laundry: Main Level
- Laundry: Electric Dryer Hookup
- Laundry: Washer Hookup
- Laundry: Laundry Room
Subdivision
- Brookview Reserve
Property Features
- Fireplace: 0
- Foundation: Slab
Heating and Cooling
- Forced Air
- Gas
- Central Air
Homeowners Association Information
- Dues: $525/Annually
Exterior Features
- Roof: Asphalt
Utility Information
- Utilities: Water Source: Public
- Sewer: Public Sewer
Parking
- Garage
- Garage Door Opener
- Attached
- Driveway
- Garage Faces Front
Stories
- 1
Living Area
- 2,692 sqft
Additional Information: Keller Williams Chervenic Rlty | matt.suttle@pulte.com, 330-705-7536
Location
Disclaimer: Copyright 2026 YES MLS. All rights reserved. This information is deemed reliable, but not guaranteed. The information being provided is for consumers’ personal, non-commercial use and may not be used for any purpose other than to identify prospective properties consumers may be interested in purchasing. Data last updated 10/24/26 12:35

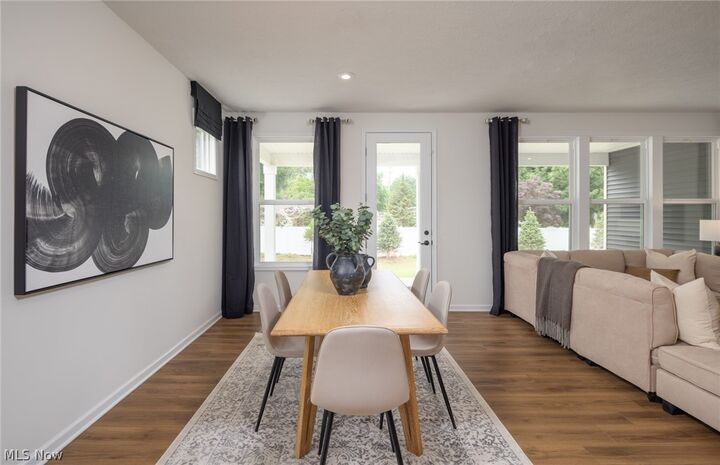
The expansive open-concept main living area is designed for both everyday living and entertaining. At the center is an impressive kitchen featuring an island nearly 10 feet long, abundant cabinetry and a large walk-in pantry. With the kitchen flowing seamlessly into the main living and dining spaces, there is plenty of room to gather with family and friends.
Everything you need for comfortable day-to-day living is conveniently located on the first floor. The owner’s suite, a second bedroom and full bath, and the laundry room are all on the main level, making it possible to enjoy true first-floor living.
Upstairs adds an entirely new level of versatility with a spacious loft, third bedroom and full bathroom. Create a game room, rec room, guest retreat or second living area—the possibilities are endless. An additional unfinished storage room provides valuable space for items you want tucked away but easily accessible.
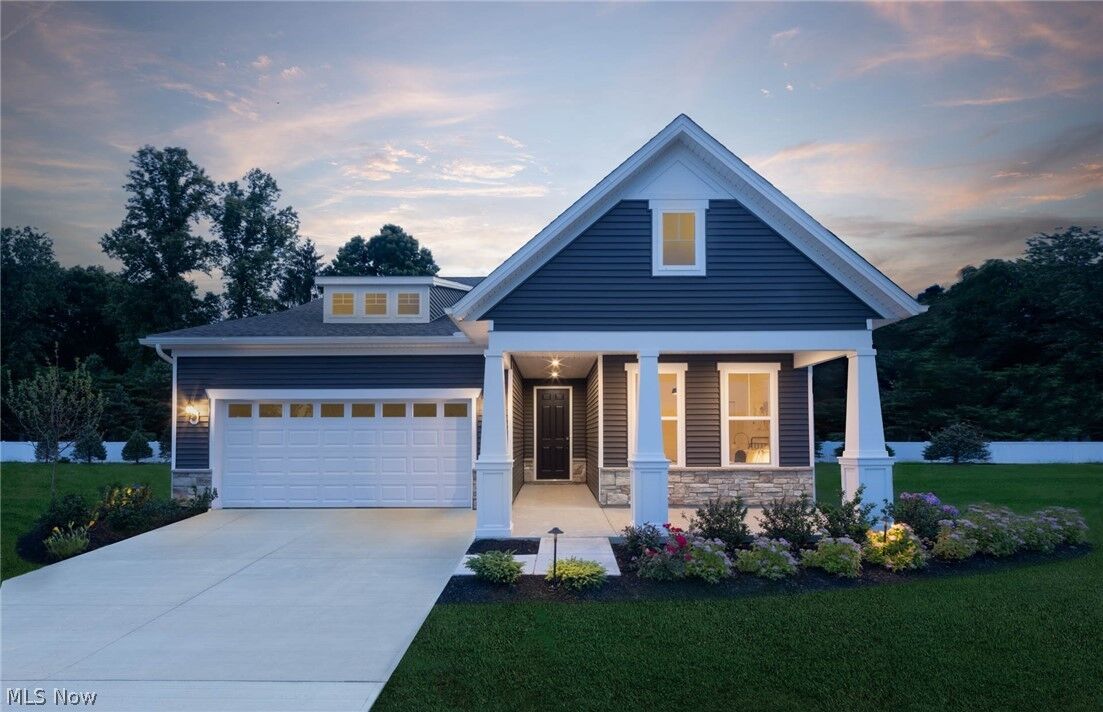
Outdoor spaces are ready to enjoy from day one. Relax on the covered front porch or covered rear patio, both finished in poured concrete. As a former model, the home also features an established yard with professional landscaping and an irrigation system serving both the front and backyard.
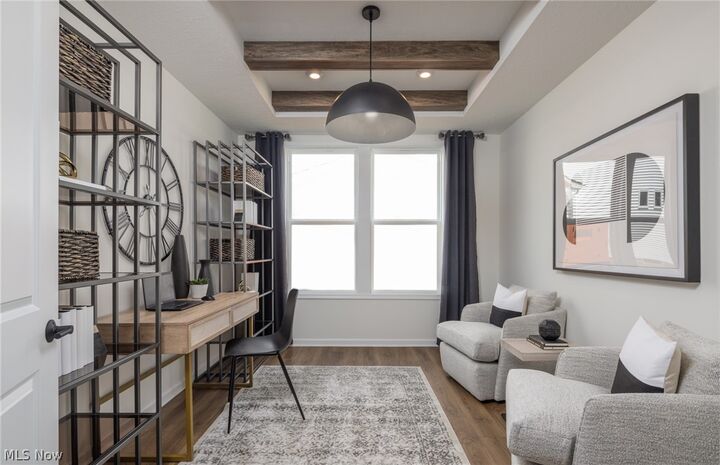
Complete with a two-car garage, this home offers the convenience of first-floor living without sacrificing the extra space you’ve been looking for. Beautiful designer upgrades, flexible living areas and a completely finished exterior make this former model a standout opportunity!