

Listing Courtesy of:  YES MLS / Listed By: eXp Realty, LLC. - Contact: jessicarmalek@gmail.com, 440-623-4847
 YES MLS / Listed By: eXp Realty, LLC. - Contact: jessicarmalek@gmail.com, 440-623-4847
 1099 Wadsworth Road Medina, OH 44256
Active (79 Days)
$759,000 (USD)
Description
MLS #:
5224973
5224973
Lot Size
0.39 acres
0.39 acres
Type
Single-Family Home
Single-Family Home
Year Built
2026
2026
Style
Craftsman
Craftsman
School District
Medina Csd - 5206
Medina Csd - 5206
County
Medina County
Medina County
Listed By
Sylvia Incorvaia, eXp Realty, LLC., Contact: jessicarmalek@gmail.com, 440-623-4847
Source
YES MLS
Last checked Sep 23 2026 at 9:15 AM GMT+0000
YES MLS
Last checked Sep 23 2026 at 9:15 AM GMT+0000
Bathroom Details
- Full Bathrooms: 2
- Half Bathroom: 1
Interior Features
- Range
- Dryer
- Washer
- Dishwasher
- Microwave
- Disposal
- Ceiling Fan(s)
- Walk-In Closet(s)
- Open Floorplan
- Kitchen Island
- High Ceilings
- Breakfast Bar
- Dry Bar
Property Features
- Fireplace: 1
- Fireplace: Gas
Heating and Cooling
- Forced Air
- Gas
- Central Air
Basement Information
- Full
- Unfinished
- Sump Pump
Exterior Features
- Roof: Asphalt
- Roof: Fiberglass
Utility Information
- Utilities: Water Source: Public
- Sewer: Public Sewer
Parking
- Direct Access
Stories
- 2
Living Area
- 2,879 sqft
Additional Information: eXp Realty, LLC. | jessicarmalek@gmail.com, 440-623-4847
Location
Disclaimer: Copyright 2026 YES MLS. All rights reserved. This information is deemed reliable, but not guaranteed. The information being provided is for consumers’ personal, non-commercial use and may not be used for any purpose other than to identify prospective properties consumers may be interested in purchasing. Data last updated 9/23/26 02:15

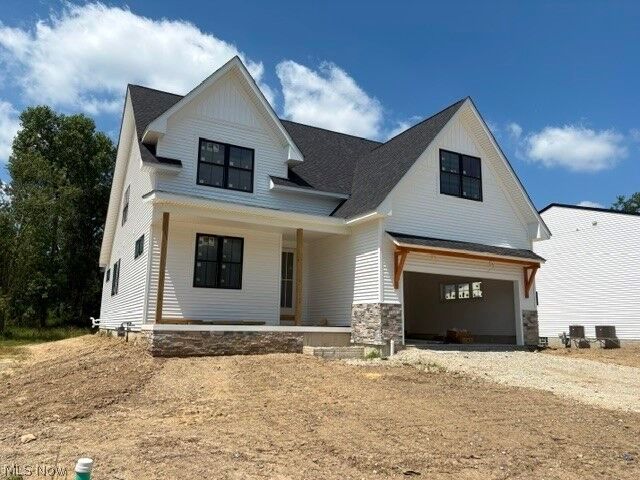
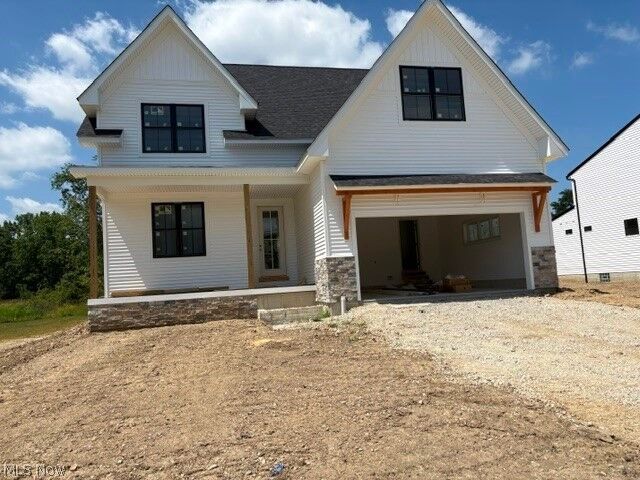
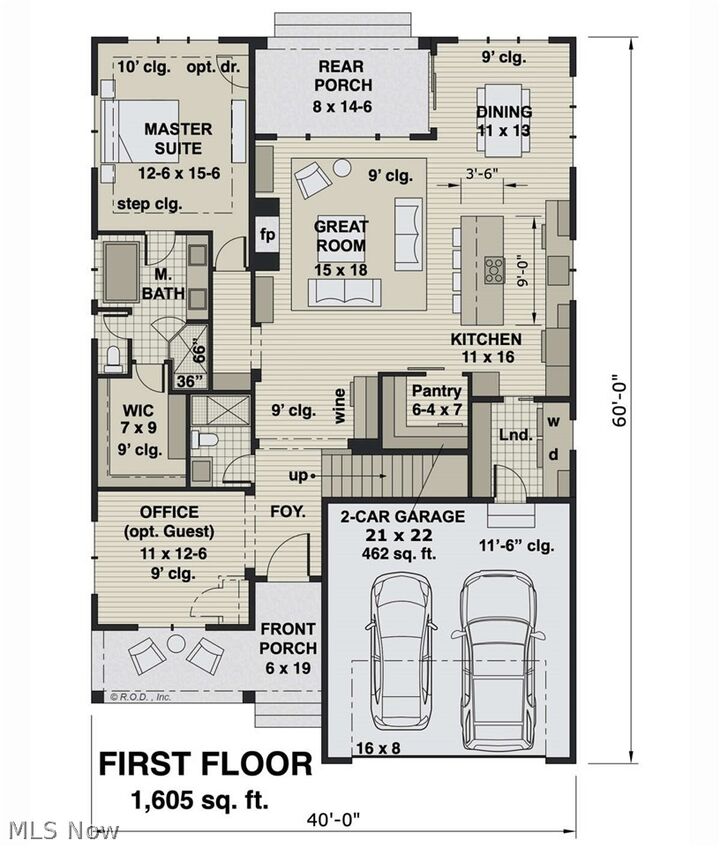
The heart of the home is an impressive gourmet kitchen showcasing elegant quartz countertops, a large center island, premium finishes, and seamless flow into the dining and great room areas?perfect for entertaining and everyday living. The open layout creates an inviting atmosphere while maintaining the warmth and character expected in a luxury Craftsman home.
Upstairs, the expansive bonus room provides endless possibilities as a home office, media room, fitness space, playroom, or guest retreat. Additional bedrooms and bath offer comfortable accommodations for family and visitors alike.
Step outside and enjoy the covered outdoor living spaces and large back yard designed for relaxing mornings and evening gatherings.
The unfinished basement is plumbed for a future bathroom, creating an outstanding opportunity to expand your living space with a recreation room.
Don?t miss this opportunity schedule your showing today!