

Listing Courtesy of:  YES MLS / Listed By: Keller Williams Greater Metropolitan - Contact: Terryyoung@theyoungteam.com, 216-400-5224
 YES MLS / Listed By: Keller Williams Greater Metropolitan - Contact: Terryyoung@theyoungteam.com, 216-400-5224
 570 Magnolia Court Mayfield Village, OH 44143
Active (138 Days)
$749,900 (USD)
Description
MLS #:
5207738
5207738
Taxes
$1,904(2025)
$1,904(2025)
Lot Size
0.25 acres
0.25 acres
Type
Single-Family Home
Single-Family Home
Year Built
2026
2026
Style
Colonial, Contemporary
Colonial, Contemporary
School District
Mayfield Csd - 1819
Mayfield Csd - 1819
County
Cuyahoga County
Cuyahoga County
Listed By
Terry Young, Keller Williams Greater Metropolitan, Contact: Terryyoung@theyoungteam.com, 216-400-5224
Source
YES MLS
Last checked Sep 23 2026 at 8:11 AM GMT+0000
YES MLS
Last checked Sep 23 2026 at 8:11 AM GMT+0000
Bathroom Details
- Full Bathrooms: 3
- Half Bathroom: 1
Interior Features
- Laundry: Main Level
- Primary Downstairs
Property Features
- Fireplace: 1
Heating and Cooling
- Forced Air
- Gas
- Central Air
Basement Information
- Full
Homeowners Association Information
- Dues: $300/Monthly
Exterior Features
- Roof: Metal
- Roof: Asphalt
- Roof: Fiberglass
Utility Information
- Utilities: Water Source: Public
- Sewer: Public Sewer
Parking
- Garage
- Garage Door Opener
- Electricity
- Attached
- Paved
Stories
- 2
Living Area
- 3,000 sqft
Additional Information: Keller Williams Greater Metropolitan | Terryyoung@theyoungteam.com, 216-400-5224
Location
Disclaimer: Copyright 2026 YES MLS. All rights reserved. This information is deemed reliable, but not guaranteed. The information being provided is for consumers’ personal, non-commercial use and may not be used for any purpose other than to identify prospective properties consumers may be interested in purchasing. Data last updated 9/23/26 01:11

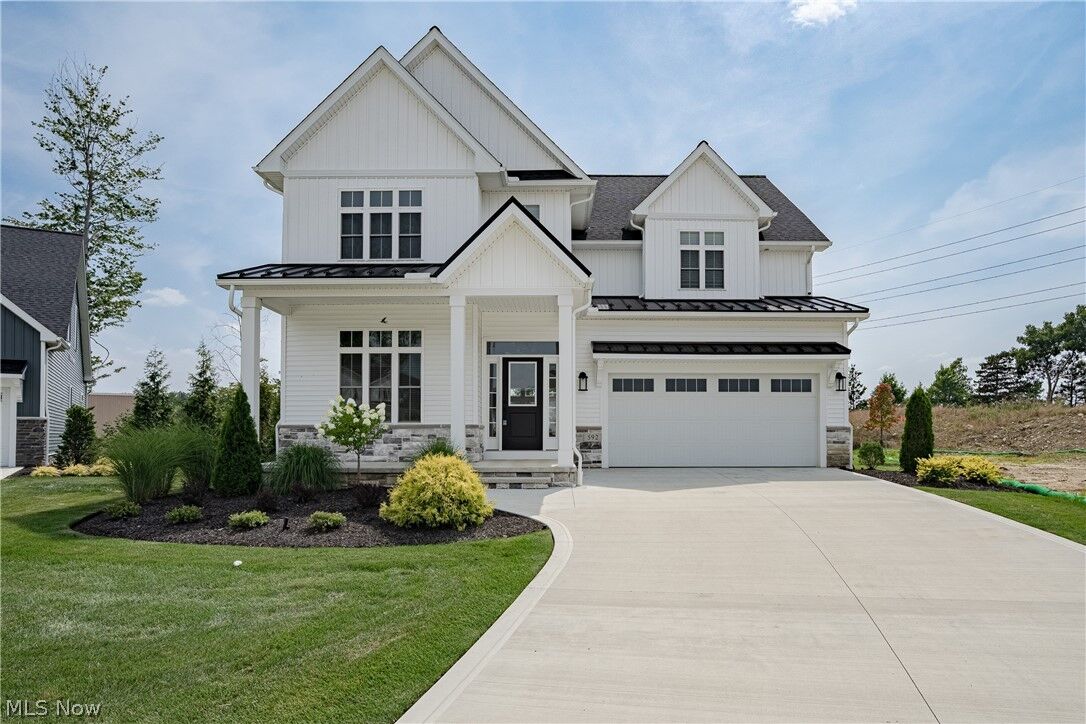
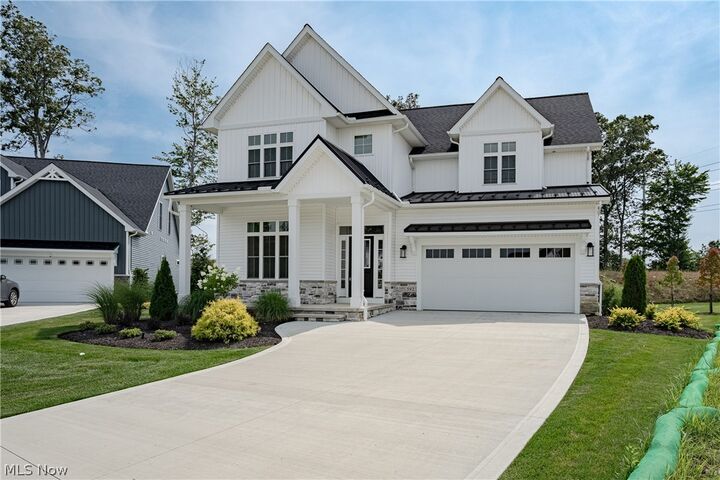
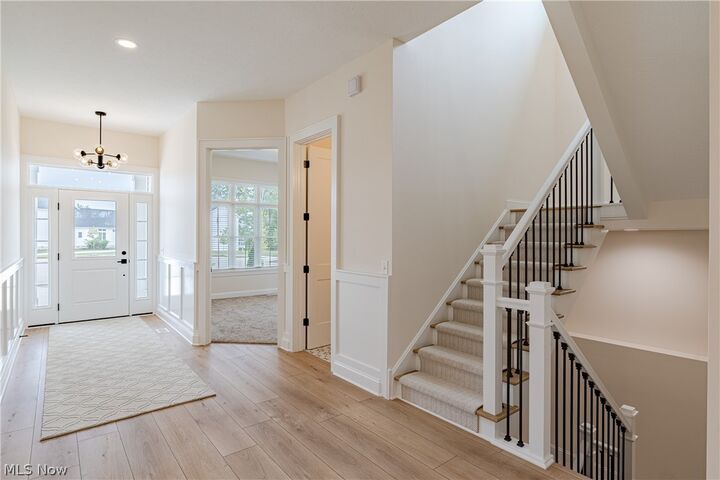
The spacious kitchen offers a large center island, generous cabinetry, granite counters, and generous appliance package. Your primary suite is designed as a private retreat, featuring a spacious bedroom, walk-in closet, and a luxurious ensuite bath. Additional main-level highlights include a versatile flex space ideal
for a home office or optional bedroom, a powder room, and a convenient laundry/mudroom. Upstairs, the layout includes a bedroom with a full bath nearby, along with two additional bedrooms connected by a Jack and Jill bath. The lower level offers a generously sized basement, providing ample storage or the opportunity to finish the space for additional living and entertaining areas. The backyard is designed to accommodate a beautiful patio, perfect for enjoying outdoor living. Ideally located near schools, shopping, highway access, and North Chagrin Reservation, this to-be-built home offers the perfect blend of comfort, style, and convenience—customized just for you. Photos are for illustrative purposes only.