

Listing Courtesy of:  YES MLS / Listed By: Dehoff Realtors - Contact: mroseman@dehoff.com, 330-353-4353
 YES MLS / Listed By: Dehoff Realtors - Contact: mroseman@dehoff.com, 330-353-4353
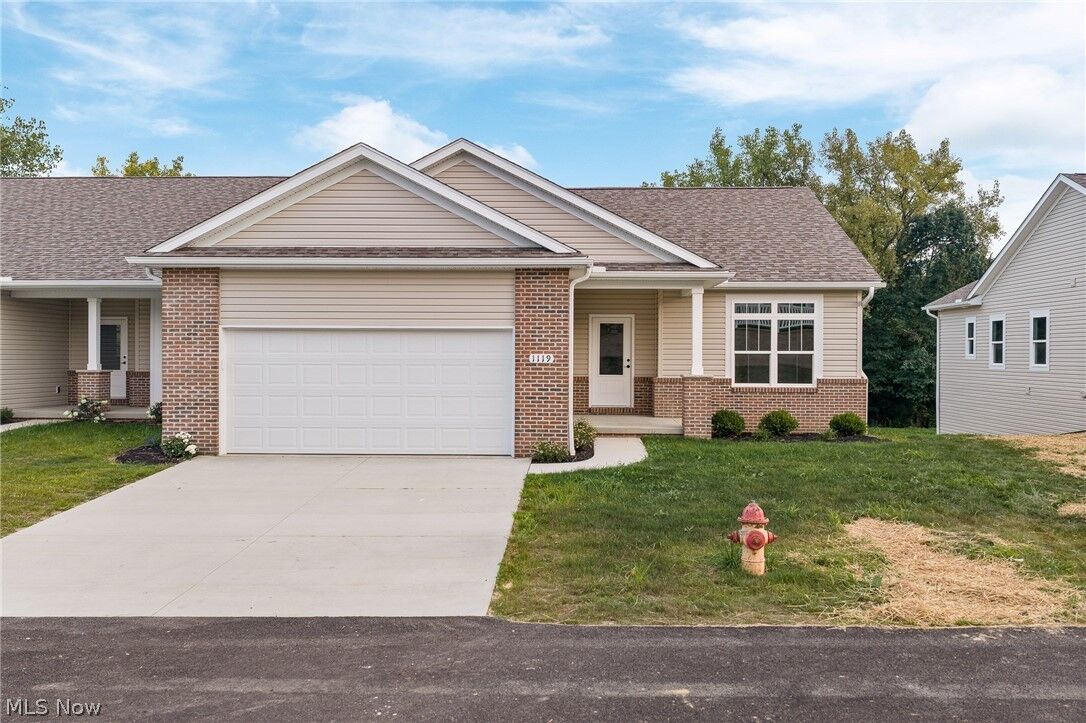
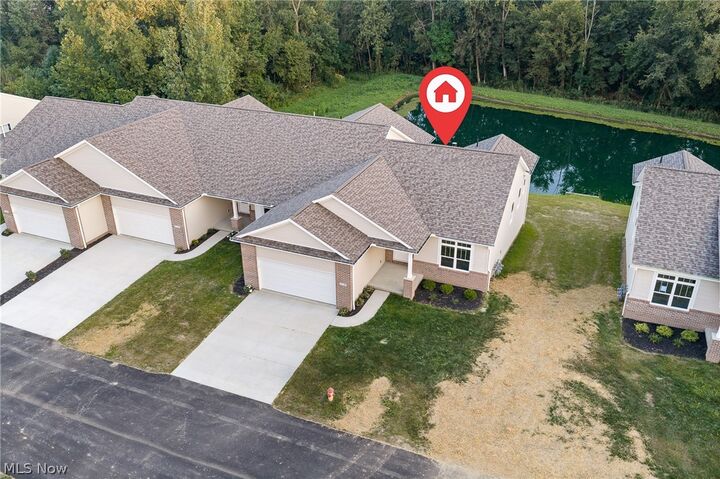
 1119 Queen Anne Drive NW Massillon, OH 44647
Active (37 Days)
$471,900 (USD)
Description
MLS #:
5236068
5236068
Type
Condo
Condo
Year Built
2026
2026
Style
Ranch
Ranch
School District
Massillon Csd - 7609
Massillon Csd - 7609
County
Stark County
Stark County
Listed By
Melisa R Roseman, Dehoff Realtors, Contact: mroseman@dehoff.com, 330-353-4353
Source
YES MLS
Last checked Sep 21 2026 at 6:09 AM GMT+0000
YES MLS
Last checked Sep 21 2026 at 6:09 AM GMT+0000
Bathroom Details
- Full Bathrooms: 3
Interior Features
- Refrigerator
- Dishwasher
- Microwave
- Disposal
- Cooktop
- Built-In Oven
- Laundry: Laundry Room
Property Features
- Fireplace: 1
- Fireplace: Gas
- Fireplace: Living Room
Heating and Cooling
- Forced Air
- Gas
- Fireplace(s)
- Central Air
Basement Information
- Partially Finished
- Full
Homeowners Association Information
- Dues: $250/Monthly
Exterior Features
- Roof: Asphalt
Utility Information
- Utilities: Water Source: Public
- Sewer: Public Sewer
Parking
- Garage
- Garage Door Opener
- Attached
Stories
- 1
Living Area
- 2,698 sqft
Additional Information: Dehoff Realtors | mroseman@dehoff.com, 330-353-4353
Location
Disclaimer: Copyright 2026 YES MLS. All rights reserved. This information is deemed reliable, but not guaranteed. The information being provided is for consumers’ personal, non-commercial use and may not be used for any purpose other than to identify prospective properties consumers may be interested in purchasing. Data last updated 9/20/26 23:09

The open-concept floor plan creates a bright and inviting atmosphere, seamlessly connecting the living room, dining area, and kitchen ideal for both everyday living and entertaining.
The partially finished basement expands your living space with a recreation room and a custom wet bar, making it the perfect spot for hosting gatherings, game nights, or relaxing with friends. A full bathroom and a bedroom in the basement add convenience and flexibility for overnight guests.
Additional highlights include ample storage, modern finishes, and a thoughtfully designed layout that maximizes both space and comfort. Whether you're looking for easy, low-maintenance living or a home that's perfect for entertaining, this condo has it all.
This move in ready property combines spacious living with exceptional amenities in a welcoming, easy to maintain home.