

Listing Courtesy of:  YES MLS / Listed By: Kiko - Contact: gadams@kikocompany.com, 330-413-2815
 YES MLS / Listed By: Kiko - Contact: gadams@kikocompany.com, 330-413-2815
2085 Belfort Avenue NE Louisville, OH 44641
Contingent (25 Days)
$719,900 (USD)
Description
MLS #:
5247978
5247978
Taxes
$1,225(2025)
$1,225(2025)
Lot Size
6.18 acres
6.18 acres
Type
Single-Family Home
Single-Family Home
Year Built
2025
2025
Style
Ranch
Ranch
School District
Osnaburg Lsd - 7613
Osnaburg Lsd - 7613
County
Stark County
Stark County
Listed By
Georgia Adams, Kiko, Contact: gadams@kikocompany.com, 330-413-2815
Source
YES MLS
Last checked Oct 23 2026 at 11:51 AM GMT+0000
YES MLS
Last checked Oct 23 2026 at 11:51 AM GMT+0000
Bathroom Details
- Full Bathrooms: 3
- Half Bathroom: 1
Interior Features
- Range
- Refrigerator
- Dryer
- Washer
- Dishwasher
- Microwave
- Walk-In Closet(s)
- Laundry: Main Level
- Open Floorplan
- Kitchen Island
- Laundry: Laundry Room
- Vaulted Ceiling(s)
Property Features
- Fireplace: 0
Heating and Cooling
- Propane
- Central Air
Exterior Features
- Roof: Metal
Utility Information
- Utilities: Water Source: Well
- Sewer: Aerobic Septic
Parking
- Garage
- Attached
Stories
- 1
Living Area
- 2,720 sqft
Additional Information: Kiko | gadams@kikocompany.com, 330-413-2815
Location
Disclaimer: Copyright 2026 YES MLS. All rights reserved. This information is deemed reliable, but not guaranteed. The information being provided is for consumers’ personal, non-commercial use and may not be used for any purpose other than to identify prospective properties consumers may be interested in purchasing. Data last updated 10/23/26 04:51

The kitchen is equipped with hickory cabinetry, quartz countertops, a large center island, and a walk-in pantry, seamlessly flowing into the dining and living areas - perfect for everyday living and entertaining.
The primary suite includes a private full bath with tile shower, garden tub, and an oversized walk-in closet. Three additional bedrooms each offer walk-in closets, complemented by two full baths and a convenient half bath. Additional highlights include durable vinyl flooring throughout, Andersen windows, and a dedicated laundry room.
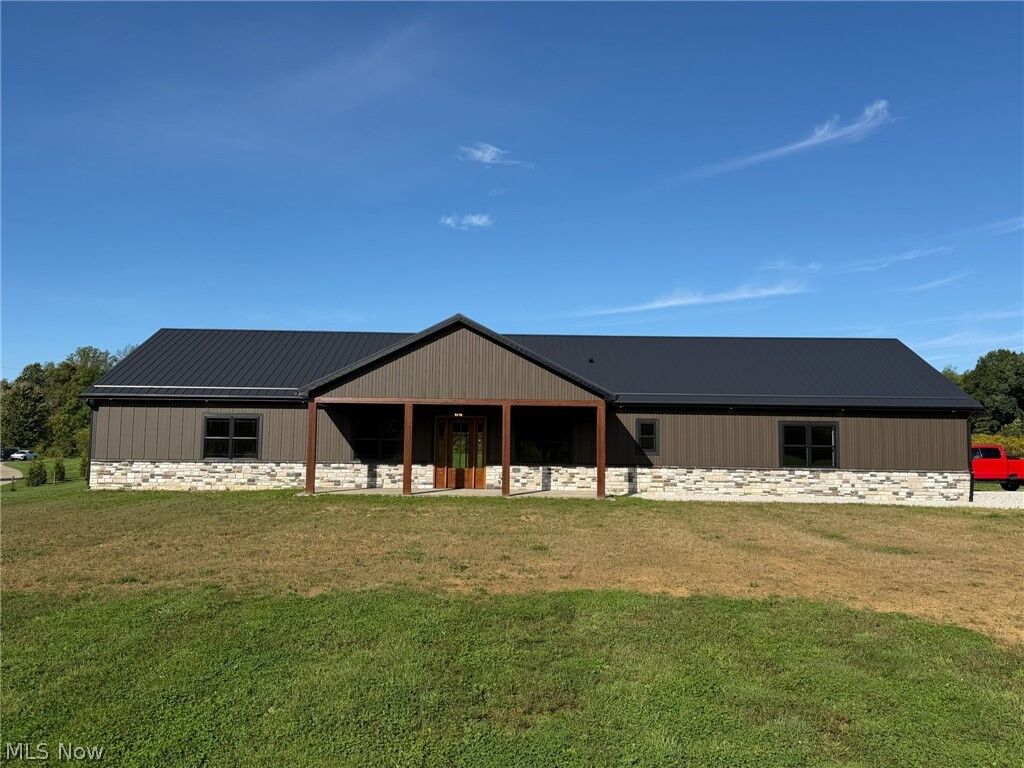
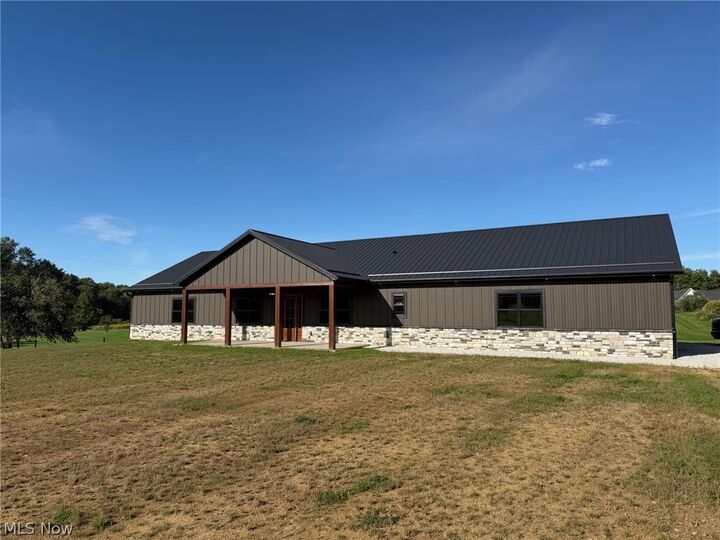
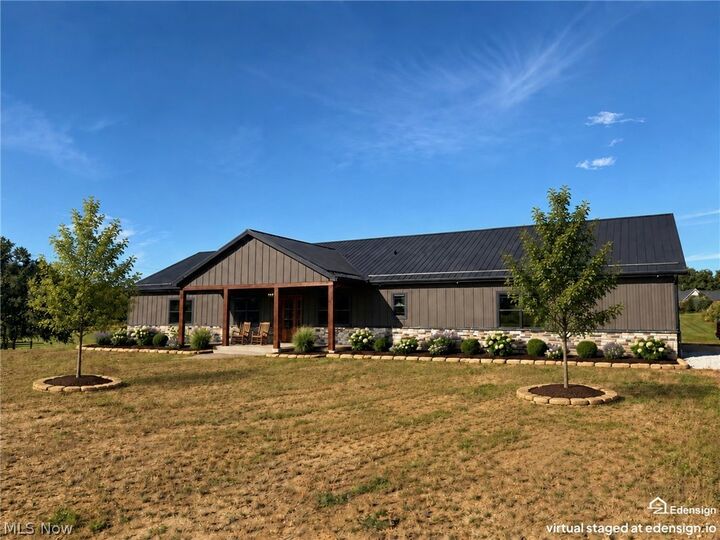
Exterior features include steel roof and siding, a stamped covered front porch, and a covered rear patio overlooking the expansive 6.18-acre property. The heated oversized 4-car attached garage with epoxy floors provides ample space for vehicles, storage, or hobbies. Situated on a lovely country road with generous acreage, this property offers room to spread out and enjoy both front and back yard activities.
Pictures don't do this one justice - schedule your showing today!