

Listing Courtesy of:  YES MLS / Listed By: Real Of Ohio - Contact: tonyharbert@gmail.com, 330-617-3521
 YES MLS / Listed By: Real Of Ohio - Contact: tonyharbert@gmail.com, 330-617-3521
 2085 Belfort Avenue Louisville, OH 44641
Active (116 Days)
$729,900 (USD)

Description
MLS #:
5212530
5212530
Taxes
$2,910(2025)
$2,910(2025)
Lot Size
6.18 acres
6.18 acres
Type
Single-Family Home
Single-Family Home
Year Built
2025
2025
Style
Ranch
Ranch
School District
Osnaburg Lsd - 7613
Osnaburg Lsd - 7613
County
Stark County
Stark County
Listed By
Anthony E Harbert, Real Of Ohio, Contact: tonyharbert@gmail.com, 330-617-3521
Source
YES MLS
Last checked Sep 21 2026 at 4:26 PM GMT+0000
YES MLS
Last checked Sep 21 2026 at 4:26 PM GMT+0000
Bathroom Details
- Full Bathrooms: 3
- Half Bathroom: 1
Interior Features
- Laundry: Main Level
Property Features
- Fireplace: 0
Heating and Cooling
- Propane
- Central Air
- Ceiling Fan(s)
Exterior Features
- Roof: Metal
Utility Information
- Utilities: Water Source: Well
- Sewer: Aerobic Septic
Parking
- Garage
- Attached
Stories
- 1
Living Area
- 2,700 sqft
Additional Information: Real Of Ohio | tonyharbert@gmail.com, 330-617-3521
Location
Disclaimer: Copyright 2026 YES MLS. All rights reserved. This information is deemed reliable, but not guaranteed. The information being provided is for consumers’ personal, non-commercial use and may not be used for any purpose other than to identify prospective properties consumers may be interested in purchasing. Data last updated 9/21/26 09:26

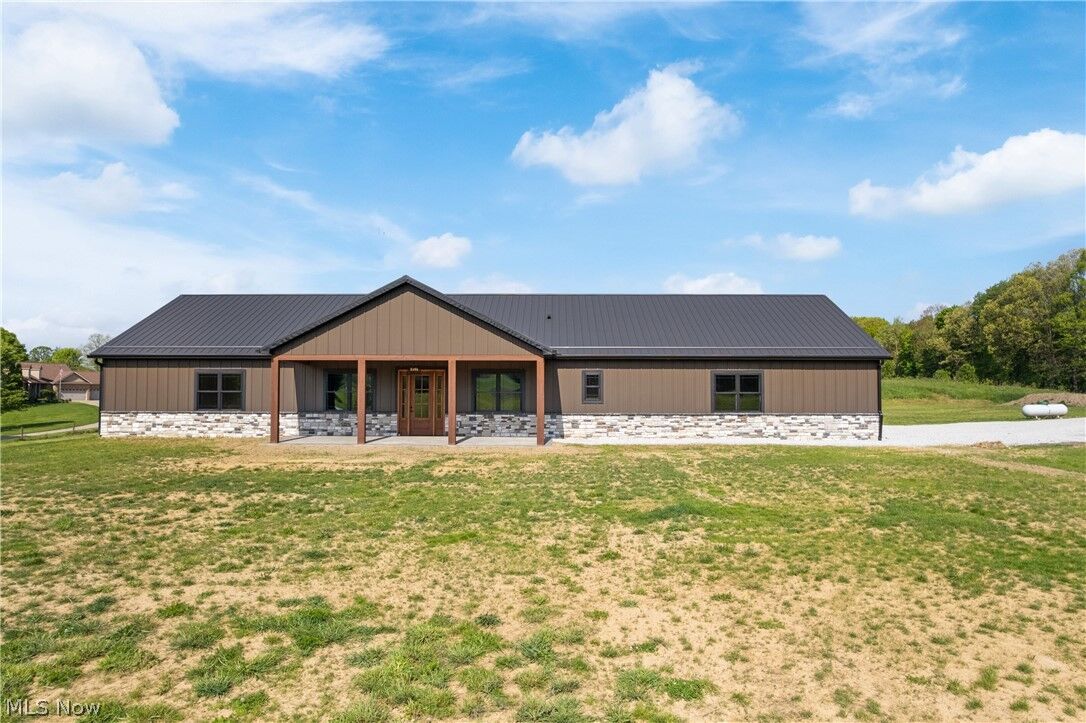
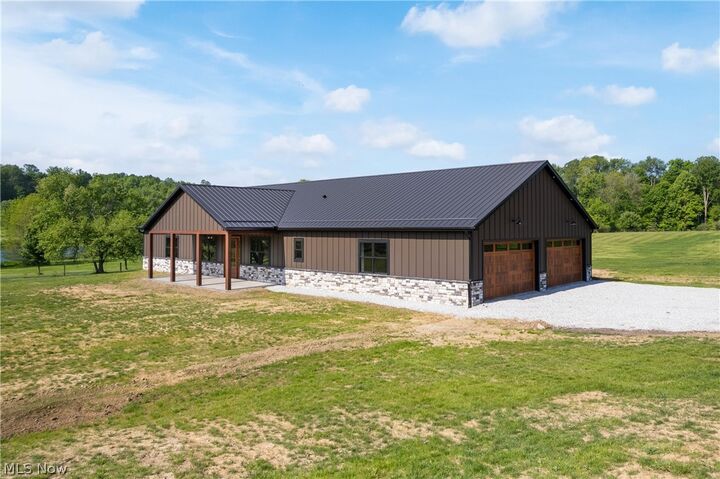
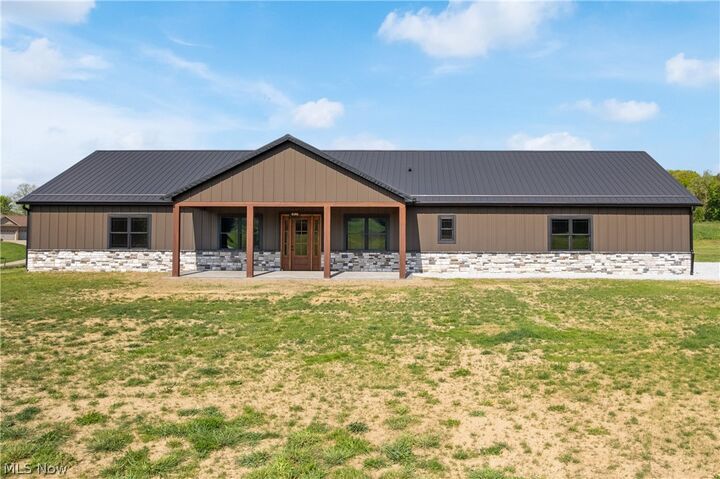
Experience elevated country living in this exceptional custom-built estate set on 6.18 private acres in Louisville. This brand-new, move-in ready home offers approximately 2,700 square feet of thoughtfully designed living space, plus a remarkable 1,200-square-foot heated garage.
The striking exterior showcases stone veneer accents, stamped and stained concrete porches, natural wood porch ceilings, composite posts and beams, wood-grain garage doors with side-mount openers, and a 40-year metal roof and siding. Engineered Perm-a-Column structural posts provide lasting durability and peace of mind.
Inside, soaring 10-foot ceilings and 8-foot solid-core doors create an elegant, open atmosphere. Lifetime waterproof luxury vinyl plank flooring flows throughout, complemented by solid wood trim and custom cedar beams in the great room.
Designed for both comfort and entertaining, the chef’s kitchen features handcrafted hickory cabinetry built locally in Louisville, quartz countertops with an oversized island, black stainless Whirlpool appliances, under-cabinet lighting, black stainless sinks, and a spacious butler’s pantry.
The luxurious owner’s suite offers a spa-inspired retreat with a beautifully tiled shower and garden tub surround, while a private in-law suite provides added flexibility for guests or multigenerational living.
Additional highlights include a multi-zoned HVAC system, matte black fixtures and hardware, Andersen Low-E windows, zero-clearance entry doors, soffit lighting, Kwikset SmartKey locks, and a black Speed Queen washer and dryer.
The oversized heated garage features epoxy-coated flooring and abundant space for vehicles, storage, hobbies, or workshop use.
Offering privacy, sophistication, and modern efficiency just minutes from local conveniences, this extraordinary property delivers luxury acreage living at its finest.