

Listing Courtesy of:  YES MLS / Listed By: Keller Williams Legacy Group Realty - Contact: jose@josesellshomes.com, 330-595-9811
 YES MLS / Listed By: Keller Williams Legacy Group Realty - Contact: jose@josesellshomes.com, 330-595-9811
821 Colesbourne Circle Green, OH 44685
Active (46 Days)
$464,900 (USD)
Description
MLS #:
5248904
5248904
Taxes
$1,840(2025)
$1,840(2025)
Lot Size
7,701 SQFT
7,701 SQFT
Type
Single-Family Home
Single-Family Home
Year Built
2026
2026
Style
Ranch
Ranch
School District
Green Lsd (Summit)- 7707
Green Lsd (Summit)- 7707
County
Gloucestershire
Gloucestershire
Community
Spring Hill Villas
Spring Hill Villas
Listed By
Jose Medina, Keller Williams Legacy Group Realty, Contact: jose@josesellshomes.com, 330-595-9811
Source
YES MLS
Last checked Oct 14 2026 at 3:16 AM GMT+0000
YES MLS
Last checked Oct 14 2026 at 3:16 AM GMT+0000
Bathroom Details
- Full Bathrooms: 2
- Half Bathroom: 1
Interior Features
- Entrance Foyer
- Walk-In Closet(s)
- Laundry: Main Level
- Eat-In Kitchen
- Double Vanity
- Kitchen Island
- Primary Downstairs
Subdivision
- Spring Hill Villas
Property Features
- Fireplace: 0
Heating and Cooling
- Gas
- Central Air
Basement Information
- Full
Homeowners Association Information
- Dues: $175/Monthly
Exterior Features
- Roof: Asphalt
- Roof: Fiberglass
Utility Information
- Utilities: Water Source: Public
- Sewer: Public Sewer
Parking
- Garage
- Attached
Stories
- 1
Living Area
- 2,279 sqft
Additional Information: Keller Williams Legacy Group Realty | jose@josesellshomes.com, 330-595-9811
Location
Disclaimer: Copyright 2026 YES MLS. All rights reserved. This information is deemed reliable, but not guaranteed. The information being provided is for consumers’ personal, non-commercial use and may not be used for any purpose other than to identify prospective properties consumers may be interested in purchasing. Data last updated 10/13/26 20:16

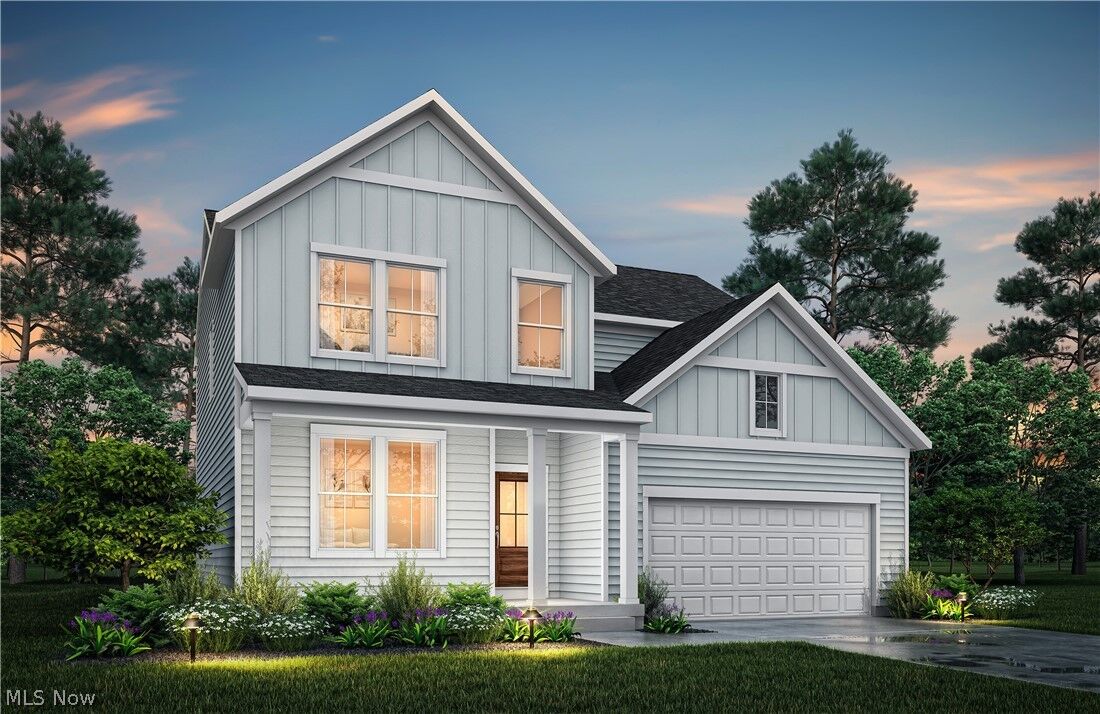
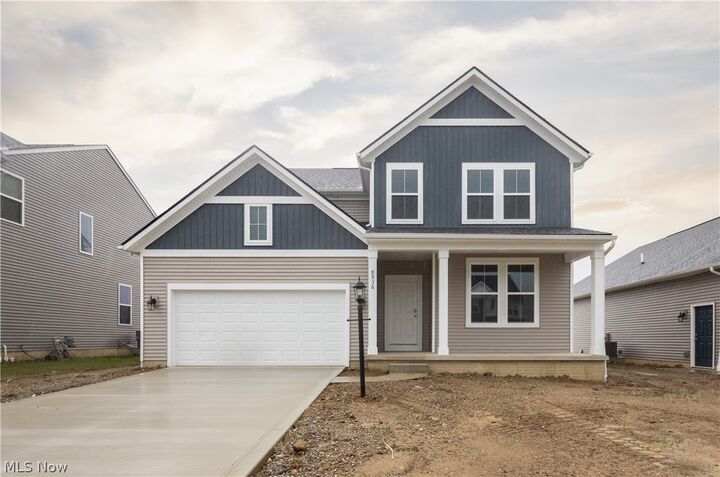
combines open-concept living with the space and flexibility. The main level features a
spacious family room that flows seamlessly into the kitchen and dining area, creating
the perfect setting for everyday living and entertaining. A versatile flex room near the
foyer provides the ideal space for a home office, study, playroom, or hobby room.
Upstairs, you'll find four bedrooms including a private owner's suite, offering room for
family and guests. Looking for even more space? Personalize your home with options
such as a sunroom, outdoor living area, finished lower level, additional bath, and more.
Best of all, this home can be built and customized to fit your lifestyle and design
preferences in approximately 6-8 months. Built by Drees Homes, a semi-custom builder
known for quality craftsmanship and personalization, buyers can choose from 8 floor
plans and a wide array of structural and design options. From ranch layouts to first-floor
owner's suites and finished lower levels, you can create a home tailored to your lifestyle.
Typical build time is 6–8 months. Enjoy the ease of maintenance-free living with lawn
care and snow removal included, giving you more time to enjoy your home and
community. Located in the highly rated Green Local School District, Spring Hill
combines low-maintenance living with excellent schools and everyday convenience.
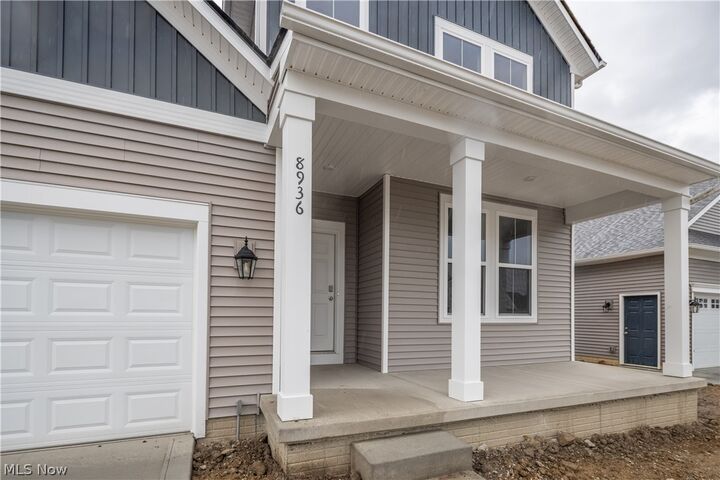
Photos are for illustrative purposes only.