

Listing Courtesy of:  YES MLS / Listed By: Keller Williams Legacy Group Realty - Contact: jose@josesellshomes.com, 330-595-9811
 YES MLS / Listed By: Keller Williams Legacy Group Realty - Contact: jose@josesellshomes.com, 330-595-9811
3839 Overlook Court Fairlawn, OH 44333
Active (134 Days)
$689,900 (USD)
Description
MLS #:
5247498
5247498
Taxes
$2,190(2025)
$2,190(2025)
Lot Size
0.34 acres
0.34 acres
Type
Single-Family Home
Single-Family Home
Year Built
2026
2026
Style
Colonial
Colonial
School District
Copley-Fairlawn Csd - 7703
Copley-Fairlawn Csd - 7703
County
Summit County
Summit County
Community
Rosemont Reserve
Rosemont Reserve
Listed By
Jose Medina, Keller Williams Legacy Group Realty, Contact: jose@josesellshomes.com, 330-595-9811
Source
YES MLS
Last checked Oct 25 2026 at 4:11 PM GMT+0000
YES MLS
Last checked Oct 25 2026 at 4:11 PM GMT+0000
Bathroom Details
- Full Bathrooms: 2
- Half Bathroom: 1
Interior Features
- Recessed Lighting
- Walk-In Closet(s)
- Eat-In Kitchen
- Open Floorplan
- Pantry
- His and Hers Closets
- Multiple Closets
- Breakfast Bar
- Stone Counters
- Laundry: Upper Level
Subdivision
- Rosemont Reserve
Property Features
- Fireplace: 1
- Fireplace: Living Room
Heating and Cooling
- Forced Air
- Gas
- Fireplace(s)
- Central Air
Basement Information
- Full
Homeowners Association Information
- Dues: $450/Annually
Exterior Features
- Roof: Asphalt
- Roof: Fiberglass
Utility Information
- Utilities: Water Source: Public
- Sewer: Public Sewer
Parking
- Garage
- Garage Door Opener
- Attached
Stories
- 2
Living Area
- 3,363 sqft
Additional Information: Keller Williams Legacy Group Realty | jose@josesellshomes.com, 330-595-9811
Location
Disclaimer: Copyright 2026 YES MLS. All rights reserved. This information is deemed reliable, but not guaranteed. The information being provided is for consumers’ personal, non-commercial use and may not be used for any purpose other than to identify prospective properties consumers may be interested in purchasing. Data last updated 10/25/26 09:11

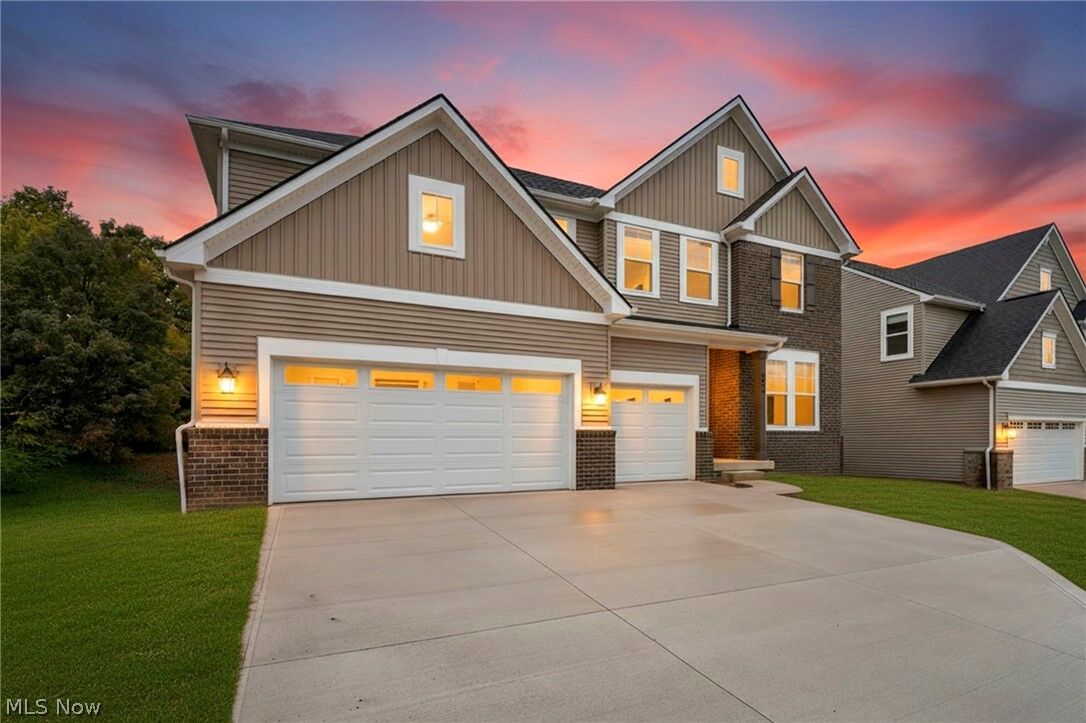
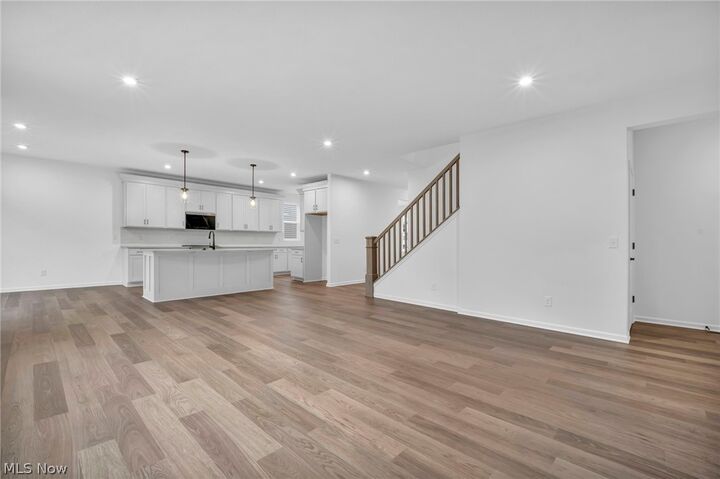
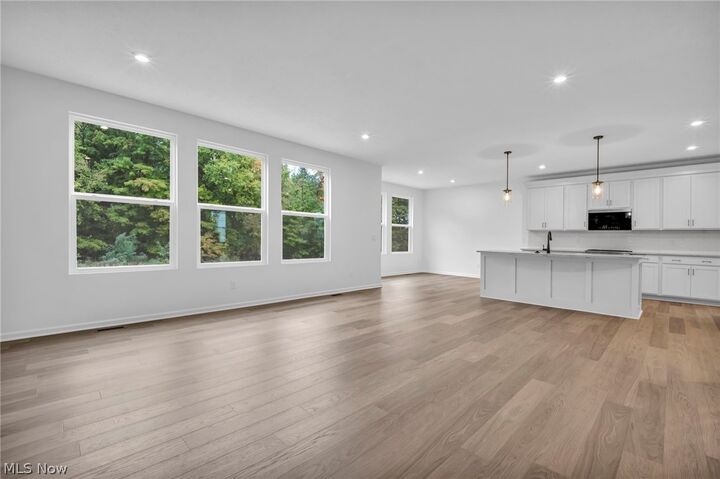
The living room features a cozy fireplace, large windows, and an easy flow into the eat-in kitchen and dining area. The kitchen is designed for everyday living and entertaining with stone countertops, a breakfast bar, recessed lighting, walk-in pantry, and open sightlines to the main gathering spaces. Just off the main living area, the formal dining room offers space for holidays or hosting, while the first-floor home office gives you the private workspace buyers are searching for.
Upstairs, the spacious primary suite includes tray ceilings, his-and-hers walk-in closets, and a private bath with dual vanities and a walk-in shower. Three additional bedrooms, a full bath, upper-level laundry, and a large second-floor loft/game room add flexibility for relaxing, working, studying, or entertaining.
The full basement offers even more storage or future finishing potential. Located near shopping, dining, Towpath Trail, golf courses, and convenient Fairlawn access, this brand-new home offers the space, layout, and modern finishes today’s buyers want!