

Listing Courtesy of:  YES MLS / Listed By: Patrick Fogarty, Coldwell Banker Schmidt Realty; Erik Fredmonsky, Sr., Schmidt Realty - Contact: sellwithpatrick@gmail.com, 440-476-3153
 YES MLS / Listed By: Patrick Fogarty, Coldwell Banker Schmidt Realty; Erik Fredmonsky, Sr., Schmidt Realty - Contact: sellwithpatrick@gmail.com, 440-476-3153
 880 Shadow Creek Trail Amherst, OH 44001
Pending (50 Days)
$409,900 (USD)
Description
MLS #:
5219437
5219437
Taxes
$6,686(2025)
$6,686(2025)
Lot Size
0.54 acres
0.54 acres
Type
Single-Family Home
Single-Family Home
Year Built
2005
2005
Style
Ranch
Ranch
School District
Amherst Evsd - 4701
Amherst Evsd - 4701
County
Lorain County
Lorain County
Community
Shadow Creek Sub
Shadow Creek Sub
Listed By
Patrick Fogarty, Coldwell Banker Schmidt Realty, Contact: sellwithpatrick@gmail.com, 440-476-3153
Erik Fredmonsky, Sr., Coldwell Banker Schmidt Realty
Erik Fredmonsky, Sr., Coldwell Banker Schmidt Realty
Source
YES MLS
Last checked Aug 5 2026 at 10:55 PM GMT+0000
YES MLS
Last checked Aug 5 2026 at 10:55 PM GMT+0000
Bathroom Details
- Full Bathrooms: 3
Interior Features
- Range
- Refrigerator
- Dryer
- Dishwasher
- Microwave
- Ceiling Fan(s)
- Recessed Lighting
- Walk-In Closet(s)
- Laundry: Main Level
- Granite Counters
- Open Floorplan
- Chandelier
- Kitchen Island
- High Ceilings
- Vaulted Ceiling(s)
- Primary Downstairs
Subdivision
- Shadow Creek Sub
Property Features
- Fireplace: 1
- Fireplace: Gas
- Fireplace: Living Room
- Foundation: Block
Heating and Cooling
- Forced Air
- Gas
- Fireplace(s)
- Central Air
- Ceiling Fan(s)
Exterior Features
- Roof: Asphalt
- Roof: Fiberglass
Utility Information
- Utilities: Water Source: Public
- Sewer: Public Sewer
Parking
- Garage
- Attached
Stories
- 1
Living Area
- 3,776 sqft
Additional Information: Schmidt Realty | sellwithpatrick@gmail.com, 440-476-3153
Location
Disclaimer: Copyright 2026 YES MLS. All rights reserved. This information is deemed reliable, but not guaranteed. The information being provided is for consumers’ personal, non-commercial use and may not be used for any purpose other than to identify prospective properties consumers may be interested in purchasing. Data last updated 8/5/26 15:55

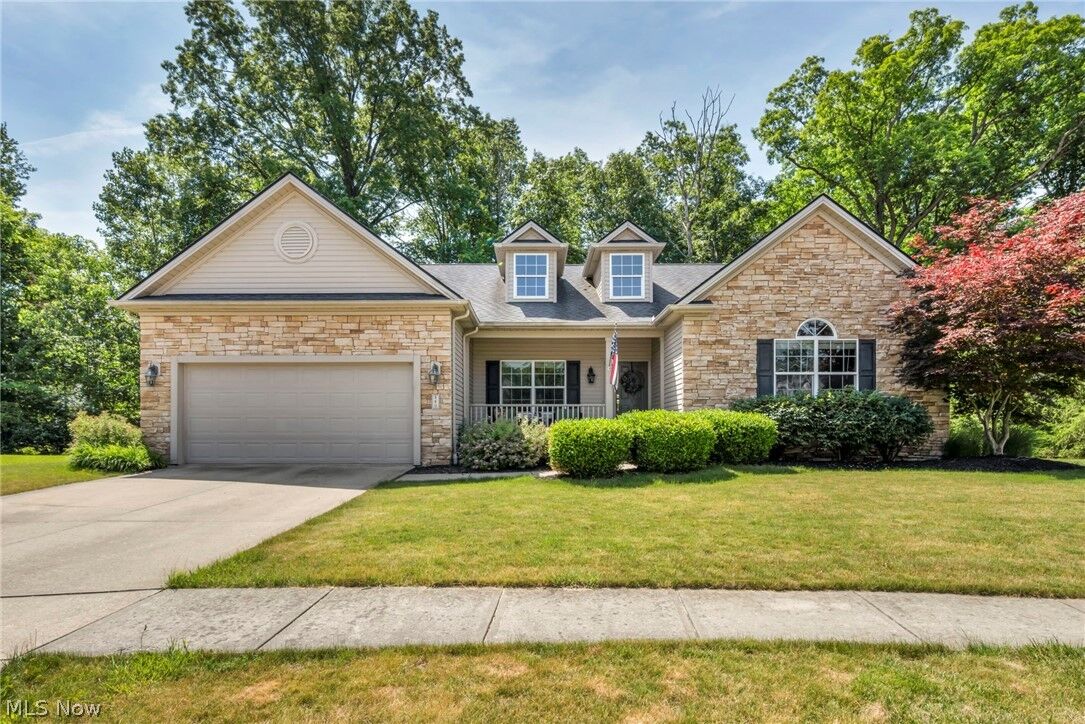
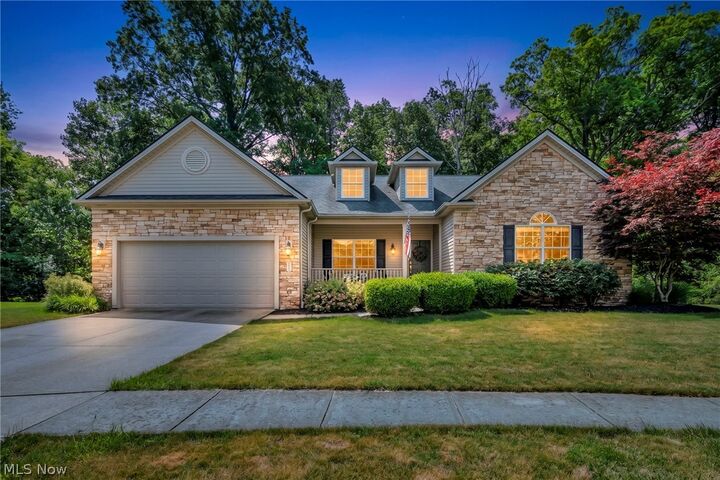
The airy main level features vaulted ceilings, large windows, and skylights that fill the home with abundant natural light. The thoughtfully designed layout flows seamlessly into the functional kitchen and attached sunroom, offering scenic views of the wooded lot and peaceful surroundings. Privately situated on the main level, the primary suite is accompanied by two additional bedrooms and a full bath. The expansive finished lower level offers exceptional versatility and additional living space, featuring the dedicated theater room, full bathroom, an additional family room and two finished rooms perfect for a home office, gym, hobby area or bedrooms. Outside, relax on the rear patio overlooking a deep, private half-acre lot framed by mature trees. An attached two-car garage, paved driveway, and desirable cul-de-sac location complete this exceptional property.